Coveted in The Oaks at Sonterra, and nestled in the heart of Stone Oak, this exquisite 4-bedroom, 3.5-bathroom residence offers nearly 3,000 sqft of living space on a PREMIUM homesite that exceeds a quarter-acre (larger of land & Sqft layout in Stone Oak/Sontera area!!). Enjoy the unparalleled privacy and tranquility with this prime location backing up to an open field, accessible directly from your backyard. The open-concept design flows seamlessly between the family room, living room, and study/office, all boasting beautiful hardwood floors. This masterpiece features high ceilings and plenty of windows, filling your home with natural light. The owner's suite has a beautiful backyard view, French doors leading to an ensuite with double vanity, walk-in closet, soaking tub, and tiled shower with seat. The Guest suite on the 2nd level has a full bath, ensuring comfort for guests. A large office and versatile loft/gameroom offer endless possibilities! Entertain on a large deck with spectacular views, and relax under mature trees. Indulge in all the amenities of this secured access community, such as a pool, playground/park, jogging trails, and active security patrols. Perfectly situated near top-rated shops, restaurants, parks, and golf courses. Ask your Realtor for more information on what we have to offer! This Gem is ready for you to customize and call it HOME!
Sold
Price Unknown
19531 Clay Oak, San Antonio, TX 78258
4beds
2,991sqft
Single Family Residence
Built in 2001
0.27 Acres Lot
$410,800 Zestimate®
$--/sqft
$3,228 Estimated rent
Home value
$410,800
$382,000 - $440,000
$3,228/mo
Zestimate® history
Owner options
List your home for rent
$3,228/mo
Rent Zestimate®
Find your next renter with Zillow Rental Manager. Plus, with online applications, you can quickly screen prospective tenants – for free.
$3,228/mo
Rent Zestimate®
Refinance and save
$345/mo
Est. payment
Refinancing to a lower rate could help reduce your monthly payments and save thousands over the life of the loan.
$345/mo
Est. payment
Explore your selling options
Work with a Zillow partner agent
Leverage their expertise and Zillow's premium Showcase listings to get your home seen by more buyers.
Get startedList with your own agent
Get your home in front of millions of buyers by listing it on Zillow.
Learn how to do itSell it yourself
Take full control of how buyers see your home on Zillow by listing For Sale by Owner (FSBO).
List your homeWhat's special
Large officeBeautiful hardwood floorsHigh ceilingsPlenty of windowsNatural lightGuest suiteSoaking tub
Zillow last checked:
Listing updated:
Listed by:
Sharlette Scott TREC #497375 (210) 630-3034,
Radiant Realty
Source: LERA MLS,MLS#: 1875638
Facts & features
Interior
Bedrooms & bathrooms
- Bedrooms: 4
- Bathrooms: 4
- Full bathrooms: 3
- 1/2 bathrooms: 1
Primary bedroom
- Features: Walk-In Closet(s), Ceiling Fan(s), Full Bath
- Area: 288
- Dimensions: 18 x 16
Bedroom
- Area: 168
- Dimensions: 14 x 12
Bedroom 2
- Area: 255
- Dimensions: 17 x 15
Bedroom 3
- Area: 182
- Dimensions: 14 x 13
Primary bathroom
- Features: Tub/Shower Separate, Separate Vanity, Double Vanity, Bidet, Soaking Tub
- Area: 456
- Dimensions: 24 x 19
Dining room
- Area: 132
- Dimensions: 11 x 12
Family room
- Area: 342
- Dimensions: 19 x 18
Kitchen
- Area: 195
- Dimensions: 15 x 13
Living room
- Area: 168
- Dimensions: 12 x 14
Office
- Area: 154
- Dimensions: 14 x 11
Heating
- Central, Zoned, 2 Units, Electric, Natural Gas
Cooling
- Ceiling Fan(s), Two Central, Zoned
Appliances
- Included: Microwave, Range, Refrigerator, Disposal, Dishwasher, Plumbed For Ice Maker, Water Softener Owned, Vented Exhaust Fan, Plumb for Water Softener, Electric Cooktop
- Laundry: Lower Level, Laundry Room, Washer Hookup, Dryer Connection
Features
- Three Living Area, Separate Dining Room, Eat-in Kitchen, Two Eating Areas, Kitchen Island, Pantry, Study/Library, Game Room, Secondary Bedroom Down, High Ceilings, Open Floorplan, Walk-In Closet(s), Master Downstairs, Ceiling Fan(s), Chandelier, Programmable Thermostat
- Flooring: Carpet, Ceramic Tile, Wood
- Windows: Double Pane Windows, Window Coverings
- Has basement: No
- Number of fireplaces: 1
- Fireplace features: One, Family Room, Wood Burning, Gas
Interior area
- Total interior livable area: 2,991 sqft
Property
Parking
- Total spaces: 2
- Parking features: Two Car Garage, Attached, Oversized
- Attached garage spaces: 2
Accessibility
- Accessibility features: Accessible Entrance, Accessible Hallway(s), First Floor Bath, Full Bath/Bed on 1st Flr, First Floor Bedroom, Stall Shower, Other
Features
- Levels: Two
- Stories: 2
- Patio & porch: Deck
- Exterior features: Sprinkler System, Rain Gutters, Other
- Pool features: None, Community
- Fencing: Privacy
Lot
- Size: 0.27 Acres
- Features: 1/4 - 1/2 Acre, Curbs, Sidewalks, Streetlights, Fire Hydrant w/in 500'
- Residential vegetation: Mature Trees, Mature Trees (ext feat)
Details
- Parcel number: 192150190080
- Special conditions: Probate Listing
Construction
Type & style
- Home type: SingleFamily
- Architectural style: Contemporary
- Property subtype: Single Family Residence
Materials
- Brick, Radiant Barrier
- Foundation: Slab
- Roof: Composition
Condition
- Pre-Owned
- New construction: No
- Year built: 2001
Utilities & green energy
- Sewer: Sewer System
- Water: Water System
Community & HOA
Community
- Features: Playground, Jogging Trails, Sports Court, Cluster Mail Box
- Security: Smoke Detector(s), Security System Owned, Prewired, Controlled Access
- Subdivision: Oaks At Sonterra
HOA
- Has HOA: Yes
- HOA fee: $345 annually
- HOA name: CRESCENT SONTERRA PROPERTY OWNERS ASSOCIATION, INC.
- Second HOA name: Sonterra POA
- Third HOA name: Stone Oak POA
- Additional fee info: HOA Fee 2: $327.00 Quarterly,HOA Fee 3: $116.00 Annually
Location
- Region: San Antonio
Financial & listing details
- Tax assessed value: $515,310
- Annual tax amount: $11,777
- Date on market: 6/13/2025
- Cumulative days on market: 116 days
- Listing terms: Conventional,FHA,VA Loan,Cash,Investors OK,Assumable,Other
- Road surface type: Paved
Price history
| Date | Event | Price |
|---|---|---|
| 11/21/2025 | Sold | -- |
Source:  LERA MLS #1875638 Report a problem LERA MLS #1875638 Report a problem | ||
| 11/13/2025 | Pending sale | $477,500$160/sqft |
Source: LERA MLS #1875638 Report a problem | ||
| 11/7/2025 | Listing removed | $477,500$160/sqft |
Source: LERA MLS #1875638 Report a problem | ||
| 10/7/2025 | Pending sale | $477,500$160/sqft |
Source: LERA MLS #1875638 Report a problem | ||
| 9/9/2025 | Listed for sale | $477,500$160/sqft |
Source: LERA MLS #1875638 Report a problem | ||
| 9/2/2025 | Contingent | $477,500$160/sqft |
Source: LERA MLS #1875638 Report a problem | ||
| 8/22/2025 | Price change | $477,500-0.4%$160/sqft |
Source: LERA MLS #1875638 Report a problem | ||
| 7/24/2025 | Price change | $479,500-0.5%$160/sqft |
Source: LERA MLS #1875638 Report a problem | ||
| 7/20/2025 | Listed for sale | $482,009-0.3%$161/sqft |
Source: LERA MLS #1875638 Report a problem | ||
| 7/9/2025 | Contingent | $483,350$162/sqft |
Source: LERA MLS #1875638 Report a problem | ||
| 6/26/2025 | Price change | $483,350-3.9%$162/sqft |
Source: LERA MLS #1875638 Report a problem | ||
| 6/13/2025 | Listed for sale | $503,000+76.6%$168/sqft |
Source: LERA MLS #1875638 Report a problem | ||
| 8/4/2020 | Listing removed | $2,395$1/sqft |
Source: Liberty Management, Inc. #1466745 Report a problem | ||
| 7/13/2020 | Price change | $2,395-4%$1/sqft |
Source: Liberty Management, Inc. #1466745 Report a problem | ||
| 6/30/2020 | Price change | $2,495-4%$1/sqft |
Source: Liberty Management, Inc. #1466745 Report a problem | ||
| 5/13/2020 | Listed for rent | $2,600+4%$1/sqft |
Source: Hendricks Property Management #1456907 Report a problem | ||
| 4/17/2019 | Listing removed | $2,500$1/sqft |
Source: Hendricks Property Management #1368422 Report a problem | ||
| 3/8/2019 | Listed for rent | $2,500-3.8%$1/sqft |
Source: Hendricks Property Management #1368422 Report a problem | ||
| 3/13/2016 | Listing removed | $2,600$1/sqft |
Source: Zillow Rental Network Report a problem | ||
| 2/16/2016 | Price change | $2,600-1.9%$1/sqft |
Source: Hendricks Property Services, Inc Report a problem | ||
| 2/12/2016 | Listed for rent | $2,650$1/sqft |
Source: Hendricks Property Services, Inc Report a problem | ||
| 9/10/2012 | Sold | -- |
Source: LERA MLS #953214 Report a problem | ||
| 7/20/2012 | Price change | $284,900-1.7%$95/sqft |
Source: RE/MAX Preferred, Realtors #953214 Report a problem | ||
| 6/27/2012 | Listed for sale | $289,900$97/sqft |
Source: RE/MAX Preferred, Realtors #953214 Report a problem | ||
Public tax history
| Year | Property taxes | Tax assessment |
|---|---|---|
| 2025 | $9,003 +7% | $509,038 +10% |
| 2024 | $8,412 +8.3% | $462,762 +10% |
| 2023 | $7,770 -8.4% | $420,693 +10% |
| 2022 | $8,481 +2.9% | $382,448 +10% |
| 2021 | $8,241 | $347,680 +4.1% |
| 2020 | $8,241 +2.8% | $333,910 +3.5% |
| 2019 | $8,017 | $322,720 -2.3% |
| 2018 | $8,017 -1.9% | $330,480 +3.6% |
| 2017 | $8,174 +3.4% | $318,970 +4.1% |
| 2016 | $7,907 +14.8% | $306,300 +8.9% |
| 2015 | $6,890 | $281,270 +9.4% |
| 2014 | $6,890 | $257,180 +6.8% |
| 2013 | -- | $240,790 -0.9% |
| 2012 | -- | $242,910 -0.4% |
| 2011 | -- | $243,810 -0.9% |
| 2010 | -- | $245,920 +0% |
| 2009 | -- | $245,850 -2.9% |
| 2008 | -- | $253,090 +0.4% |
| 2007 | -- | $252,160 +8.8% |
| 2006 | -- | $231,730 +4.7% |
| 2005 | -- | $221,380 |
| 2004 | -- | -- |
| 2003 | -- | -- |
| 2002 | -- | -- |
Find assessor info on the county website
Neighborhood: Sonterra-Stone Oak
Nearby homes
- $576,2005 bd4 ba3.4k sqft19535 Clay Oak, San Antonio, TX 78258Off Market

- $--4 bd3 ba2.8k sqft19527 Clay Oak, San Antonio, TX 78258Sold
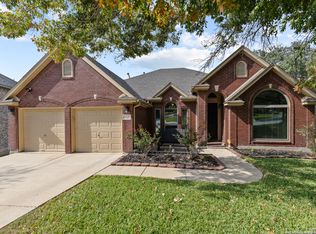
- $534,4004 bd3 ba3.2k sqft19539 Clay Oak, San Antonio, TX 78258Off Market
- $501,2004 bd3 ba2.8k sqft19523 Clay Oak, San Antonio, TX 78258Off Market
- $511,4004 bd4 ba3.2k sqft1002 Peg Oak, San Antonio, TX 78258Off Market
- $476,2004 bd2 ba2.5k sqft19522 Clay Oak, San Antonio, TX 78258Off Market
- $450,1004 bd2 ba2.6k sqft19526 Clay Oak, San Antonio, TX 78258Off Market
- $431,8003 bd2 ba2.2k sqft19543 Clay Oak, San Antonio, TX 78258Off Market
Nearby schools
GreatSchools rating
- 10/10Stone Oak Elementary SchoolGrades: PK-5Distance: 0.8 mi
- 9/10Bush Middle SchoolGrades: 6-8Distance: 2.6 mi
- 8/10Reagan High SchoolGrades: 9-12Distance: 1.5 mi
Schools provided by the listing agent
- Elementary: Stone Oak
- Middle: Barbara Bush
- High: Ronald Reagan
- District: North East I.S.D.
Source: LERA MLS. This data may not be complete. We recommend contacting the local school district to confirm school assignments for this home.
Get a cash offer in 3 minutes
Find out how much your home could sell for in as little as 3 minutes with a no-obligation cash offer.
Estimated market value
$410,800
Get a cash offer in 3 minutes
Find out how much your home could sell for in as little as 3 minutes with a no-obligation cash offer.
Estimated market value
$410,800
- Texas
- Bexar County
- San Antonio
- 78258
- Sonterra-Stone Oak
- 19531 Clay Oak
Nearby cities
Nearby neighborhoods
Nearby zip codes
Other San Antonio Topics
