Motivated seller and located within the HEREFORD ZONE! This is more than just a home—it's a peaceful country retreat just 20 minutes from Hunt Valley. Inside, you’ll find rich maple kitchen cabinetry and beautiful hardwood floors that lend a warm, inviting feel throughout the main level. Enjoy multiple sun-filled living and entertaining areas, including a formal living room and dining room with hardwood floors, a spacious enclosed sunroom, and a dramatic family room with vaulted ceilings. All overlook the expansive backyard featuring a patio, deck, and in-ground pool—perfect for relaxing or entertaining. Thoughtful upgrades include Andersen windows, a retractable awning, three full bathrooms, cozy wood-burning fireplaces, and a propane gas stove. Car lovers and hobbyists will love the AWESOME oversized garage with two front bays and an extra rear bay—perfect for classic cars, a tractor, or your equipment. Plus, there’s a bright, spacious workshop with ample storage and work area for any passion project. With a unique layout, generous room sizes, and endless potential, this one-of-a-kind home has been lovingly maintained by its original owner—and it's ready for you to make it your own. An added bonus...Seller may consider closing cost assistance too!
Sold for $535,000
$535,000
19531 Middletown Rd, Freeland, MD 21053
4beds
3,301sqft
Single Family Residence
Built in 1973
1.44 Acres Lot
$545,500 Zestimate®
$162/sqft
$4,171 Estimated rent
Home value
$545,500
$496,000 - $595,000
$4,171/mo
Zestimate® history
Owner options
List your home for rent
$4,171/mo
Rent Zestimate®
Find your next renter with Zillow Rental Manager. Plus, with online applications, you can quickly screen prospective tenants – for free.
$4,171/mo
Rent Zestimate®
Refinance and save
$3,474/mo
Est. payment
Refinancing to a lower rate could help reduce your monthly payments and save thousands over the life of the loan.
$3,474/mo
Est. payment
Explore your selling options
Work with a Zillow partner agent
Leverage their expertise and Zillow's premium Showcase listings to get your home seen by more buyers.
Get startedList with your own agent
Get your home in front of millions of buyers by listing it on Zillow.
Learn how to do itSell it yourself
Take full control of how buyers see your home on Zillow by listing For Sale by Owner (FSBO).
List your homeWhat's special
Cozy wood-burning fireplacesExpansive backyardIn-ground poolBeautiful hardwood floorsPropane gas stoveEnclosed sunroomRich maple kitchen cabinetry
Zillow last checked:
Listing updated:
Listed by:
Mercedes Brooks 443-375-1431,
Monument Sotheby's International Realty
Bought with:
Mark Richa, 629477
Cummings & Co. Realtors
Source: Bright MLS,MLS#: MDBC2120330
Facts & features
Interior
Bedrooms & bathrooms
- Bedrooms: 4
- Bathrooms: 3
- Full bathrooms: 3
- Main level bathrooms: 2
- Main level bedrooms: 3
Rooms
- Room types: Living Room, Dining Room, Bedroom 2, Bedroom 3, Bedroom 4, Kitchen, Family Room, Bedroom 1, Sun/Florida Room, Exercise Room, Great Room, Laundry
Bedroom 1
- Features: Flooring - HardWood, Ceiling Fan(s), Attached Bathroom
- Level: Main
- Area: 182 Square Feet
- Dimensions: 14 x 13
Bedroom 2
- Features: Flooring - HardWood
- Level: Main
- Area: 169 Square Feet
- Dimensions: 13 x 13
Bedroom 3
- Features: Flooring - HardWood
- Level: Main
- Area: 120 Square Feet
- Dimensions: 12 x 10
Bedroom 4
- Features: Flooring - Carpet
- Level: Lower
- Area: 228 Square Feet
- Dimensions: 19 x 12
Dining room
- Features: Ceiling Fan(s), Dining Area, Flooring - HardWood, Crown Molding
- Level: Main
- Area: 140 Square Feet
- Dimensions: 14 x 10
Exercise room
- Features: Flooring - Carpet
- Level: Lower
Family room
- Features: Flooring - Carpet
- Level: Lower
- Area: 220 Square Feet
- Dimensions: 22 x 10
Great room
- Features: Fireplace - Wood Burning, Flooring - Carpet
- Level: Lower
- Area: 390 Square Feet
- Dimensions: 26 x 15
Kitchen
- Features: Kitchen - Electric Cooking
- Level: Main
- Area: 130 Square Feet
- Dimensions: 13 x 10
Laundry
- Level: Lower
Living room
- Features: Flooring - HardWood, Window Treatments
- Level: Main
- Area: 208 Square Feet
- Dimensions: 16 x 13
Other
- Features: Flooring - Carpet
- Level: Main
- Area: 220 Square Feet
- Dimensions: 20 x 11
Heating
- Baseboard, Forced Air, Zoned, Wall Unit, Electric, Wood
Cooling
- Central Air, Ceiling Fan(s), Electric
Appliances
- Included: Microwave, Cooktop, Dryer, Exhaust Fan, Oven, Refrigerator, Washer, Electric Water Heater
- Laundry: Lower Level, Laundry Room
Features
- Ceiling Fan(s), Dining Area, Floor Plan - Traditional
- Flooring: Carpet, Wood
- Windows: Window Treatments
- Basement: Partial,Heated,Improved,Interior Entry,Walk-Out Access,Windows,Workshop
- Number of fireplaces: 1
- Fireplace features: Wood Burning, Gas/Propane
Interior area
- Total structure area: 3,301
- Total interior livable area: 3,301 sqft
- Finished area above ground: 2,232
- Finished area below ground: 1,069
Property
Parking
- Total spaces: 2
- Parking features: Storage, Garage Faces Front, Garage Faces Rear, Garage Door Opener, Inside Entrance, Oversized, Driveway, Attached
- Attached garage spaces: 2
- Has uncovered spaces: Yes
Accessibility
- Accessibility features: Stair Lift, Grip-Accessible Features
Features
- Levels: Split Foyer,Three
- Stories: 3
- Patio & porch: Deck, Patio
- Exterior features: Lighting, Awning(s)
- Has private pool: Yes
- Pool features: Heated, Private
Lot
- Size: 1.44 Acres
- Dimensions: 2.00 x
Details
- Additional structures: Above Grade, Below Grade
- Parcel number: 04061600004154
- Zoning: RESIDENTIAL
- Special conditions: Standard
Construction
Type & style
- Home type: SingleFamily
- Property subtype: Single Family Residence
Materials
- Vinyl Siding
- Foundation: Block
Condition
- New construction: No
- Year built: 1973
Utilities & green energy
- Electric: 200+ Amp Service
- Sewer: Septic Exists
- Water: Well
- Utilities for property: Cable Connected, Cable
Community & HOA
Community
- Subdivision: Freeland
HOA
- Has HOA: No
Location
- Region: Freeland
Financial & listing details
- Price per square foot: $162/sqft
- Tax assessed value: $449,933
- Annual tax amount: $5,453
- Date on market: 3/28/2025
- Listing agreement: Exclusive Right To Sell
- Ownership: Fee Simple
Price history
| Date | Event | Price |
|---|---|---|
| 8/21/2025 | Sold | $535,000-7.8%$162/sqft |
Source:  Bright MLS #MDBC2120330 Report a problem Bright MLS #MDBC2120330 Report a problem | ||
| 7/26/2025 | Pending sale | $580,000$176/sqft |
Source: Bright MLS #MDBC2120330 Report a problem | ||
| 5/18/2025 | Price change | $580,000-1.7%$176/sqft |
Source: Bright MLS #MDBC2120330 Report a problem | ||
| 4/11/2025 | Price change | $590,000-3.1%$179/sqft |
Source: Bright MLS #MDBC2120330 Report a problem | ||
| 3/28/2025 | Listed for sale | $609,000$184/sqft |
Source: Bright MLS #MDBC2120330 Report a problem | ||
Public tax history
| Year | Property taxes | Tax assessment |
|---|---|---|
| 2025 | $5,312 -2.6% | $484,600 +7.7% |
| 2024 | $5,453 +8.3% | $449,933 +8.3% |
| 2023 | $5,033 +9.1% | $415,267 +9.1% |
| 2022 | $4,613 +2.6% | $380,600 +2.6% |
| 2021 | $4,498 +2.6% | $371,133 +2.6% |
| 2020 | $4,383 +2.7% | $361,667 +2.7% |
| 2019 | $4,269 +1.9% | $352,200 +1.9% |
| 2018 | $4,189 +1.9% | $345,633 +1.9% |
| 2017 | $4,109 +124.7% | $339,067 +2% |
| 2016 | $1,829 | $332,500 |
| 2015 | $1,829 | $332,500 |
| 2014 | $1,829 | $332,500 -1.2% |
| 2013 | -- | $336,700 |
| 2012 | -- | $336,700 |
| 2011 | -- | $336,700 -15.3% |
| 2010 | -- | $397,650 +6.9% |
| 2009 | -- | $372,092 +7.4% |
| 2008 | -- | $346,536 +8% |
| 2007 | -- | $320,980 +11.1% |
| 2006 | -- | $288,856 +12.5% |
| 2005 | -- | $256,733 +14.3% |
| 2004 | -- | $224,610 +3.4% |
| 2003 | -- | $217,246 +3.5% |
| 2002 | -- | $209,883 +3.6% |
| 2001 | -- | $202,520 |
Find assessor info on the county website
Neighborhood: 21053
Nearby homes
- $419,200-- bd1 ba1.4k sqft19535 Middletown Rd, Freeland, MD 21053Off Market
- $446,500-- bd2 ba1.3k sqft19527 Middletown Rd, Freeland, MD 21053Off Market
- $602,800-- bd2 ba1.8k sqft19539 Middletown Rd, Freeland, MD 21053Off Market
- $569,0003 bd3 ba2k sqft2 Scotts Manor Ct, Freeland, MD 21053Sold
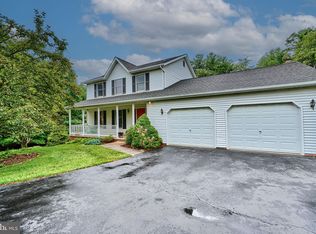
- $425,000-- bd1 ba1.3k sqft19515 Middletown Rd, Freeland, MD 21053Off Market
- $492,400-- bd1 ba4k sqft19536 Middletown Rd, Freeland, MD 21053Off Market
- $567,600-- bd2 ba2.6k sqft19601 Middletown Rd, Freeland, MD 21053Off Market
- $547,7004 bd3 ba2k sqft1 Scotts Manor Ct, Freeland, MD 21053Off Market
Nearby schools
GreatSchools rating
- 7/10Prettyboy Elementary SchoolGrades: K-5Distance: 0.6 mi
- 8/10Hereford Middle SchoolGrades: 6-8Distance: 6.7 mi
- 9/10Hereford High SchoolGrades: 9-12Distance: 4.9 mi
Schools provided by the listing agent
- District: Baltimore County Public Schools
Source: Bright MLS. This data may not be complete. We recommend contacting the local school district to confirm school assignments for this home.
Get a cash offer in 3 minutes
Find out how much your home could sell for in as little as 3 minutes with a no-obligation cash offer.
Estimated market value
$545,500
Get a cash offer in 3 minutes
Find out how much your home could sell for in as little as 3 minutes with a no-obligation cash offer.
Estimated market value
$545,500
- Maryland
- Baltimore County
- Parkton
- 21053
- 19531 Middletown Rd
