Skip main navigation
Off market
  • $1,020,600

    19531 Us Highway 23 N, Ocqueoc, MI 49759

    5beds
    4,509sqft
    Single Family Residence
    Built in 2005
    2.93 Acres Lot
    $1,020,600 Zestimate®
    $226/sqft
    $3,430 Estimated rent

    Home value

    $1,020,600

    $949,000 - $1.12M

    $3,430/mo

    Zestimate® history
    Loading
    Loading...

    Owner options

    List your home for rent

    $3,430/mo

    Rent Zestimate®

    Find your next renter with Zillow Rental Manager. Plus, with online applications, you can quickly screen prospective tenants – for free.

    Learn more

    $3,430/mo

    Rent Zestimate®

    Refinance and save

    $6,415/mo

    Est. payment

    Refinancing to a lower rate could help reduce your monthly payments and save thousands over the life of the loan.

    See today's rates

    $6,415/mo

    Est. payment

    Explore your selling options

    Work with a Zillow partner agent

    Leverage their expertise and Zillow's premium Showcase listings to get your home seen by more buyers.

    Get started

    List with your own agent

    Get your home in front of millions of buyers by listing it on Zillow.

    Learn how to do it

    Sell it yourself

    Take full control of how buyers see your home on Zillow by listing For Sale by Owner (FSBO).

    List your home

    What's special

    Gas fireplaceBeautiful lake huronSpacious recreation roomGreat roomPrimary bedroom suiteMetal roofAndersen windows

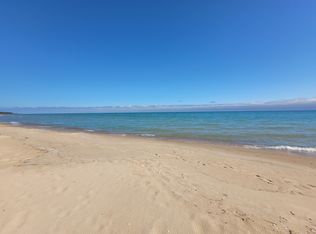
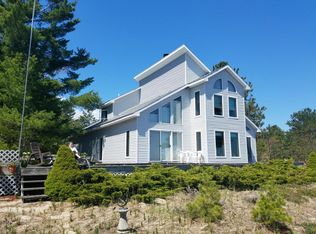
    Discover the joy of lakefront living with 160 feet of frontage along the shore of Lake Huron on Hammond Bay. This home, on 2.93 acres, offers a serene escape where the sun rises over the water and sandy beaches beckon. 5 bedrooms, 3.5 baths, 3 car garage, 4,509 square feet provide room for family and guests to gather in comfort. Main floor features: office/den, sunroom, primary bedroom suite, laundry room, kitchen, and great room with gas fireplace. Second floor features: 4 bedrooms (2 overlook the bay with full ensuite bathrooms), a spacious recreation room with bar, and a second stairway to the garage. Quality features include: Trex deck, Andersen windows, metal roof, Generac generator, EPS security system and available high speed fiber optic broadband. One year America’s Preferred Home Warranty included. Located between Rogers City and Cheboygan, this is your opportunity to own a slice of beachfront paradise on beautiful Lake Huron.

    This property is off market, which means it's not currently listed for sale or rent on Zillow. This may be different from what's available on other websites or public sources.

    Zillow last checked:

    Listing updated:

    Listed by:

    Barbara McCollom 989-330-0128,

    COLDWELL BANKER MT. PLEASANT REALTY 989-773-5972

    Bought with:

    Barbara McCollom, 6506045000

    COLDWELL BANKER MT. PLEASANT REALTY

    Source: NGLRMLS,MLS#: 1921267MLS Logo

    Facts & features

    Interior

    Bedrooms & bathrooms
    • Bedrooms: 5
    • Bathrooms: 4
    • Full bathrooms: 3
    • 1/2 bathrooms: 1
    • Main level bathrooms: 2
    • Main level bedrooms: 1
    Rooms
    • Room types: Great Room, Game Room
    Primary bedroom
    • Level: Main
    • Area: 192
    • Dimensions: 16 x 12
    Bedroom 2
    • Level: Upper
    • Area: 361
    • Dimensions: 19 x 19
    Bedroom 3
    • Level: Upper
    • Area: 224
    • Dimensions: 16 x 14
    Bedroom 4
    • Level: Upper
    • Area: 120
    • Dimensions: 12 x 10
    Primary bathroom
    • Features: Private
    Dining room
    • Level: Main
    • Area: 117
    • Dimensions: 13 x 9
    Family room
    • Level: Upper
    • Area: 600
    • Dimensions: 25 x 24
    Kitchen
    • Level: Main
    • Area: 154
    • Dimensions: 14 x 11
    Living room
    • Level: Main
    • Area: 440
    • Dimensions: 22 x 20
    Heating
    • Forced Air, Natural Gas, Geothermal, Fireplace(s)
    Appliances
    • Included: Refrigerator, Oven/Range, Dishwasher, Microwave, Washer, Dryer, Gas Water Heater
    • Laundry: Main Level
    Features
    • Walk-In Closet(s), Pantry, Solarium/Sun Room, Solid Surface Counters, Den/Study, WiFi
    • Flooring: Tile, Carpet
    • Windows: Skylight(s)
    • Basement: Crawl Space
    • Has fireplace: Yes
    • Fireplace features: Gas
    Interior area
    • Total structure area: 4,509
    • Total interior livable area: 4,509 sqft
    • Finished area above ground: 4,509
    • Finished area below ground: 0

    Property

    Parking
    • Total spaces: 3
    • Parking features: Attached, Asphalt, Concrete, Gravel
    • Attached garage spaces: 3
    Accessibility
    • Accessibility features: Roll-In Shower
    Features
    • Levels: Two
    • Stories: 2
    • Patio & porch: Deck, Porch
    • Exterior features: Garden
    • On waterfront: Yes
    • Waterfront features: Great Lake, Sandy Shoreline
    • Body of water: Lake Huron
    • Frontage length: 160
    Lot
    • Size: 2.93 Acres
    • Dimensions: 160 x 812.36 x 161.75 x 802.1
    • Features: Wooded, Subdivided
    Details
    • Additional structures: None
    • Parcel number: 02109500000500
    • Zoning description: Residential

    Construction

    Type & style
    • Home type: SingleFamily
    • Property subtype: Single Family Residence
    Materials
    • Frame, Cement Siding
    • Foundation: Block
    • Roof: Metal
    Condition
    • New construction: No
    • Year built: 2005
    Details
    • Warranty included: Yes

    Utilities & green energy

    • Sewer: Private Sewer
    • Water: Private

    Community & HOA

    Community
    • Features: None
    • Subdivision: Huron Beach Estates
    HOA
    • Services included: None
    Location
    • Region: Ocqueoc

    Financial & listing details

    • Price per square foot: $226/sqft
    • Tax assessed value: $893,600
    • Annual tax amount: $4,844
    • Price range: $920K - $1M
    • Date on market: 4/18/2024
    • Cumulative days on market: 34 days
    • Listing agreement: Exclusive Right Sell
    • Listing terms: Conventional,Cash
    • Ownership type: Private Owner
    • Road surface type: Asphalt

    Price history

    DateEventPrice
    4/18/2024Listed for sale$999,000$222/sqft
    Source: NGLRMLS #1921267 Report a problem

    Public tax history

    YearProperty taxesTax assessment
    2025$4,803 +0.1%$446,800 +21%
    2024$4,796 +5.1%$369,300 +30.3%
    2023$4,562 +2.5%$283,500 +23.2%
    2022$4,451 +0.4%$230,200 -9.7%
    2021$4,435 +2.9%$254,800 +12.2%
    2020$4,309 $227,100 +4.5%
    2019-- $217,300 +1.3%
    2018-- $214,600 -6.4%
    2016-- $229,200 +3.7%
    2014-- $221,100 +0.9%
    2013-- $219,100
    2012-- $219,100 -7.3%
    2011-- $236,300 -4.9%
    2010-- $248,400
    Find assessor info on the county website

    Neighborhood: 49759

    Nearby schools

    GreatSchools rating
    Schools provided by the listing agent
    • District: Onaway Area Community School District

    Source: NGLRMLS. This data may not be complete. We recommend contacting the local school district to confirm school assignments for this home.

    Get pre-qualified for a loan
    At Zillow Home Loans, we can pre-qualify you in as little as 5 minutes with no impact to your credit score.

    An equal housing lender. NMLS #10287.