Welcome to this beautifully maintained Northville home offering over 3,000 SF of above-ground living space plus a finished basement designed for comfort and functionality. Featuring 4 spacious bedrooms, 3.5 bathrooms, and a 3-car garage, this home combines style, space, and convenience—just minutes from I-275 and downtown Northville. Notable Updates: Furnace/AC 2023, Windows 2020, Front Door 2020, Roof 2010, Refinished Hardwood Floors 2020, Granite Countertops in Kitchen/Bathrooms, Newer Hot Water Tank, Stainless Steel Appliances 2018, Exterior Painted 2024. The main floor showcases a large, welcoming foyer, a cozy study, formal living and dining rooms, and an open-concept kitchen and great room. Just off the great room, enjoy one of the seller’s favorite features: a charming 3-season room, perfect for summer evenings or quiet mornings. Upstairs, the expansive primary suite includes a bright ensuite bath and generous walk-in closet. The finished basement adds exceptional value with a full second kitchen, additional bedroom and bathroom. Set on a serene lot with mature trees and gentle topography, the backyard offers a peaceful retreat. Conveniently located near the new Northville Fire & Police Station and steps from the soon-to-be-completed Legacy Park, which will offer trails, parks, and direct access to downtown. A must-see opportunity in one of Northville’s most desirable areas! Seller is excluding washer, dryer and chandelier in dinning room.
Sold for $769,900
$769,900
19531 Windridge Dr, Northville, MI 48167
4beds
4,215sqft
Single Family Residence
Built in 1995
0.35 Acres Lot
$796,800 Zestimate®
$183/sqft
$4,529 Estimated rent
Home value
$796,800
$717,000 - $884,000
$4,529/mo
Zestimate® history
Owner options
List your home for rent
$4,529/mo
Rent Zestimate®
Find your next renter with Zillow Rental Manager. Plus, with online applications, you can quickly screen prospective tenants – for free.
$4,529/mo
Rent Zestimate®
Refinance and save
$5,824/mo
Est. payment
Refinancing to a lower rate could help reduce your monthly payments and save thousands over the life of the loan.
$5,824/mo
Est. payment
Explore your selling options
Work with a Zillow partner agent
Leverage their expertise and Zillow's premium Showcase listings to get your home seen by more buyers.
Get startedList with your own agent
Get your home in front of millions of buyers by listing it on Zillow.
Learn how to do itSell it yourself
Take full control of how buyers see your home on Zillow by listing For Sale by Owner (FSBO).
List your homeWhat's special
Finished basementPeaceful retreatExpansive primary suiteGenerous walk-in closetBright ensuite bath
Zillow last checked:
Listing updated:
Listed by:
Nick Prokop 248-207-0913,
Real Estate One-Northville,
Marianne Prokop 248-891-7512,
Real Estate One-Northville
Bought with:
Tricia Wilson, 6501371609
Howard Hanna Birmingham
Source: Realcomp II,MLS#: 20251002169
Facts & features
Interior
Bedrooms & bathrooms
- Bedrooms: 4
- Bathrooms: 4
- Full bathrooms: 3
- 1/2 bathrooms: 1
Primary bedroom
- Level: Second
- Area: 286
- Dimensions: 22 X 13
Bedroom
- Level: Second
- Area: 165
- Dimensions: 11 X 15
Bedroom
- Level: Second
- Area: 132
- Dimensions: 11 X 12
Bedroom
- Level: Second
- Area: 154
- Dimensions: 11 X 14
Primary bathroom
- Level: Second
- Area: 112
- Dimensions: 14 X 8
Other
- Level: Second
- Area: 96
- Dimensions: 12 X 8
Other
- Level: Basement
- Area: 66
- Dimensions: 11 X 6
Other
- Level: Entry
- Area: 30
- Dimensions: 5 X 6
Other
- Level: Entry
- Area: 176
- Dimensions: 11 X 16
Dining room
- Level: Entry
- Area: 132
- Dimensions: 11 X 12
Family room
- Level: Basement
- Area: 440
- Dimensions: 20 X 22
Great room
- Level: Entry
- Area: 500
- Dimensions: 20 X 25
Kitchen
- Level: Entry
- Area: 156
- Dimensions: 13 X 12
Other
- Level: Basement
- Area: 96
- Dimensions: 12 X 8
Laundry
- Level: Entry
- Area: 66
- Dimensions: 11 X 6
Library
- Level: Entry
- Area: 132
- Dimensions: 11 X 12
Living room
- Level: Entry
- Area: 234
- Dimensions: 13 X 18
Other
- Level: Entry
- Area: 180
- Dimensions: 15 X 12
Heating
- Forced Air, Natural Gas
Cooling
- Ceiling Fans, Central Air
Appliances
- Included: Built In Electric Oven, Dishwasher, Disposal, Electric Cooktop, Free Standing Refrigerator, Microwave, Stainless Steel Appliances
- Laundry: Laundry Room
Features
- Basement: Bath Stubbed,Daylight,Finished,Full
- Has fireplace: Yes
- Fireplace features: Family Room, Gas
Interior area
- Total interior livable area: 4,215 sqft
- Finished area above ground: 3,015
- Finished area below ground: 1,200
Property
Parking
- Parking features: Three Car Garage, Attached
- Has garage: Yes
Features
- Levels: Two
- Stories: 2
- Entry location: GroundLevelwSteps
- Patio & porch: Enclosed, Patio
- Pool features: None
Lot
- Size: 0.35 Acres
- Dimensions: 136.52 x 152.82
Details
- Parcel number: 77004050080000
- Special conditions: Short Sale No,Standard
Construction
Type & style
- Home type: SingleFamily
- Architectural style: Colonial
- Property subtype: Single Family Residence
Materials
- Brick
- Foundation: Basement, Poured
- Roof: Asphalt
Condition
- New construction: No
- Year built: 1995
Utilities & green energy
- Sewer: Public Sewer
- Water: Public
Community & HOA
Community
- Features: Sidewalks
- Subdivision: WINDRIDGE
HOA
- Has HOA: Yes
- HOA fee: $500 annually
Location
- Region: Northville
Financial & listing details
- Price per square foot: $183/sqft
- Tax assessed value: $291,200
- Annual tax amount: $7,247
- Date on market: 5/27/2025
- Cumulative days on market: 3 days
- Listing agreement: Exclusive Right To Sell
- Listing terms: Cash,Conventional,FHA,Va Loan
Price history
| Date | Event | Price |
|---|---|---|
| 6/30/2025 | Sold | $769,900$183/sqft |
Source:  Realcomp II #20251002169 Report a problem Realcomp II #20251002169 Report a problem | ||
| 6/20/2025 | Pending sale | $769,900$183/sqft |
Source: Realcomp II #20251002169 Report a problem | ||
| 5/27/2025 | Listed for sale | $769,900+54%$183/sqft |
Source: Realcomp II #20251002169 Report a problem | ||
| 9/26/2005 | Sold | $500,000$119/sqft |
Source: Public Record Report a problem | ||
Public tax history
| Year | Property taxes | Tax assessment |
|---|---|---|
| 2025 | -- | $291,200 +17.6% |
| 2024 | -- | $247,700 +2.5% |
| 2023 | -- | $241,600 +5.9% |
| 2022 | -- | $228,100 -0.3% |
| 2021 | -- | $228,900 |
| 2020 | $6,459 +8.4% | $228,900 -1.6% |
| 2019 | $5,959 | $232,700 +2.6% |
| 2018 | $5,959 | $226,700 +3.3% |
| 2017 | -- | $219,500 +0.3% |
| 2016 | $5,231 | $218,800 +11.7% |
| 2015 | $5,231 -66.9% | $195,800 +18.6% |
| 2013 | $15,790 +201.8% | $165,100 +4.2% |
| 2012 | $5,231 | $158,400 -5.4% |
| 2010 | -- | $167,500 |
| 2009 | -- | $167,500 -18.5% |
| 2008 | -- | $205,500 -4.6% |
| 2006 | -- | $215,500 -0.4% |
| 2005 | -- | $216,300 +44% |
| 2001 | $4,577 +3.1% | $150,217 +3.2% |
| 2000 | $4,441 | $145,560 |
Find assessor info on the county website
Neighborhood: 48167
Nearby homes
- $682,400-- bd2 ba2.7k sqft19563 Windridge Dr, Northville, MI 48167Off Market
- $791,8004 bd3 ba3k sqft39710 Foxway Ct, Northville, MI 48167Off Market
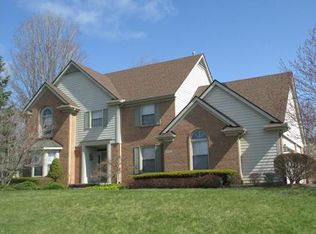
- $574,6004 bd3 ba3k sqft39710 Foxway Ct, Northville Tw, MI 48167Off Market
- $763,900-- bd3 ba3.1k sqft39755 London Ct, Northville, MI 48167Off Market
- $743,900-- bd2 ba3k sqft39615 Legend Ct, Northville, MI 48167Off Market
- $758,2005 bd4 ba3k sqft19595 Windridge Dr, Northville, MI 48167Off Market
- $745,500-- bd2 ba3.1k sqft39744 Foxway Ct, Northville, MI 48167Off Market
- $739,7004 bd3 ba3.3k sqft39610 Legend Ct, Northville, MI 48167Off Market
Nearby schools
GreatSchools rating
- 8/10Silver Springs Elementary SchoolGrades: K-5Distance: 1.6 mi
- 9/10Meads Mill Middle SchoolGrades: 6-8Distance: 2 mi
- 9/10Northville High SchoolGrades: 9-12Distance: 3.3 mi
Get a cash offer in 3 minutes
Find out how much your home could sell for in as little as 3 minutes with a no-obligation cash offer.
Estimated market value
$796,800
Get a cash offer in 3 minutes
Find out how much your home could sell for in as little as 3 minutes with a no-obligation cash offer.
Estimated market value
$796,800
- Michigan
- Wayne County
- Northville
- 48167
- 19531 Windridge Dr
Nearby cities
Nearby zip codes
Other Northville Topics
