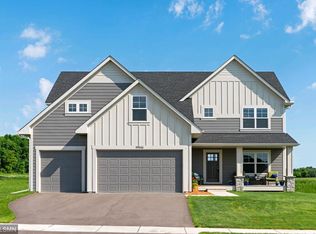
Welcome to this Stunning two-story home, built in 2019 by the award-winning Country Joe Homes! Located in the highly sought-after Legacy of Lakeville neighborhood, this home offers the perfect blend of upscale design, comfort, and convenience—all within minutes of top-rated schools, parks, trails, and fantastic community amenities.
Step inside and be captivated by the bright, open-concept design that brings everyone together. The gourmet kitchen is a chef’s dream, featuring high-end finishes, ample counter space, and seamless flow into the dining area. The vaulted ceilings with exposed beams in the dining room add warmth and character, while the spacious living room creates a welcoming space to relax and entertain.
Upstairs, you’ll find four generously sized bedrooms, including a luxurious primary suite with dream bathroom leading to large walk in closet. Each additional bedroom features its own private bathroom, ensuring comfort and privacy for family and guests.
The main level is thoughtfully designed with a fifth bedroom located near the fourth bathroom, perfect for guests, an office, or multi-generational living.
Looking for even more space? The lower level is a blank canvas, ready for you to customize! Whether you envision a large entertainment area, additional bedroom, and bathroom, the possibilities are endless.
The oversized three-car garage provides plenty of space for vehicles, storage, and all your outdoor gear.
Don’t miss this incredible opportunity to own a truly spectacular home in one of Lakeville’s most desirable communities. Schedule your private showing today and make this dream home yours!
Closed
$736,352
19532 Hibbing Way, Lakeville, MN 55044
5beds
3,245sqft
Single Family Residence
Built in 2019
0.44 Acres Lot
$746,100 Zestimate®
$227/sqft
$3,787 Estimated rent
Home value
$746,100
$694,000 - $806,000
$3,787/mo
Zestimate® history
Owner options
List your home for rent
$3,787/mo
Rent Zestimate®
Find your next renter with Zillow Rental Manager. Plus, with online applications, you can quickly screen prospective tenants – for free.
$3,787/mo
Rent Zestimate®
Refinance and save
$4,628/mo
Est. payment
Refinancing to a lower rate could help reduce your monthly payments and save thousands over the life of the loan.
$4,628/mo
Est. payment
Explore your selling options
Work with a Zillow partner agent
Leverage their expertise and Zillow's premium Showcase listings to get your home seen by more buyers.
Get startedList with your own agent
Get your home in front of millions of buyers by listing it on Zillow.
Learn how to do itSell it yourself
Take full control of how buyers see your home on Zillow by listing For Sale by Owner (FSBO).
List your homeWhat's special
Zillow last checked:
Listing updated:
Listed by:
Emmett Lynch 612-219-6760,
RE/MAX Advantage Plus
Bought with:
David J Doran
eXp Realty
Source: NorthstarMLS as distributed by MLS GRID,MLS#: 6683517
Facts & features
Interior
Bedrooms & bathrooms
- Bedrooms: 5
- Bathrooms: 4
- Full bathrooms: 2
- 3/4 bathrooms: 1
- 1/2 bathrooms: 1
Bedroom
- Level: Upper
- Area: 256 Square Feet
- Dimensions: 16x16
Bedroom 2
- Level: Upper
- Area: 144 Square Feet
- Dimensions: 12x12
Bedroom 3
- Level: Upper
- Area: 256 Square Feet
- Dimensions: 16x16
Bedroom 4
- Level: Upper
- Area: 156 Square Feet
- Dimensions: 13x12
Bedroom 5
- Level: Main
- Area: 182 Square Feet
- Dimensions: 14x13
Dining room
- Level: Main
- Area: 112 Square Feet
- Dimensions: 14x8
Kitchen
- Level: Main
- Area: 308 Square Feet
- Dimensions: 22x14
Living room
- Level: Main
- Area: 288 Square Feet
- Dimensions: 18x16
Office
- Level: Main
- Area: 156 Square Feet
- Dimensions: 13x12
Heating
- Forced Air, Fireplace(s)
Cooling
- Central Air
Appliances
- Included: Dishwasher, Disposal, Double Oven, Exhaust Fan, Freezer, Humidifier, Gas Water Heater, Microwave, Range, Refrigerator, Stainless Steel Appliance(s), Washer
- Laundry: Upper Level
Features
- Basement: Drain Tiled,Egress Window(s),Concrete,Unfinished
- Number of fireplaces: 1
- Fireplace features: Family Room
Interior area
- Total structure area: 3,245
- Total interior livable area: 3,245 sqft
- Finished area above ground: 3,245
- Finished area below ground: 0
Property
Parking
- Total spaces: 3
- Parking features: Attached, Asphalt, Garage Door Opener, Insulated Garage
- Attached garage spaces: 3
- Has uncovered spaces: Yes
Accessibility
- Accessibility features: None
Features
- Levels: Two
- Stories: 2
- Patio & porch: Deck, Patio, Porch
Lot
- Size: 0.44 Acres
- Dimensions: 112 x 221
Details
- Foundation area: 1584
- Parcel number: 224470102030
- Zoning description: Residential-Single Family
Construction
Type & style
- Home type: SingleFamily
- Property subtype: Single Family Residence
Materials
- Roof: Age 8 Years or Less
Condition
- New construction: No
- Year built: 2019
Utilities & green energy
- Gas: Natural Gas
- Sewer: City Sewer/Connected
- Water: City Water/Connected
Community & HOA
Community
- Subdivision: Legacy 2nd Add
HOA
- Has HOA: No
Location
- Region: Lakeville
Financial & listing details
- Price per square foot: $227/sqft
- Tax assessed value: $622,600
- Annual tax amount: $6,936
- Date on market: 3/13/2025
- Cumulative days on market: 17 days
Price history
| Date | Event | Price |
|---|---|---|
| 6/2/2025 | Sold | $736,352+1.6%$227/sqft |
Source:  NorthstarMLS as distributed by MLS GRID #6683517 Report a problem NorthstarMLS as distributed by MLS GRID #6683517 Report a problem | ||
| 3/31/2025 | Pending sale | $724,900$223/sqft |
Source: NorthstarMLS as distributed by MLS GRID #6683517 Report a problem | ||
| 3/14/2025 | Listed for sale | $724,900+30.3%$223/sqft |
Source: NorthstarMLS as distributed by MLS GRID #6683517 Report a problem | ||
| 8/20/2019 | Sold | $556,351$171/sqft |
Source: Public Record Report a problem | ||
Public tax history
| Year | Property taxes | Tax assessment |
|---|---|---|
| 2024 | $7,136 +2.9% | $622,600 +1.4% |
| 2023 | $6,936 +6.1% | $614,300 +4.1% |
| 2022 | $6,538 +10.9% | $589,900 +17.9% |
| 2021 | $5,894 +4.2% | $500,300 +8% |
| 2020 | $5,654 +347.3% | $463,400 +292% |
| 2019 | $1,264 | $118,200 +25.1% |
| 2018 | $1,264 -10.3% | $94,500 +5% |
| 2017 | $1,410 +212% | $90,000 +656.3% |
| 2016 | $452 | $11,900 |
Find assessor info on the county website
Neighborhood: 55044
Nearby homes
- $644,4004 bd3 ba3k sqft19546 Hibbing Way, Lakeville, MN 55044Off Market
- $763,8004 bd3 ba3.1k sqft19498 Highview Ave, Lakeville, MN 55044Off Market
- $680,6005 bd4 ba3.5k sqft19484 Highview Ave, Lakeville, MN 55044Off Market
- $867,5005 bd5 ba4.8k sqft19560 Hibbing Way, Lakeville, MN 55044Off Market
- $720,3004 bd3 ba3k sqft19545 Hibbing Way, Lakeville, MN 55044Off Market
- $749,9005 bd5 ba4.3k sqft19531 Hibbing Way, Lakeville, MN 55044Sold
- $638,6004 bd2 ba2.9k sqft19517 Hibbing Way, Lakeville, MN 55044Off Market
- $715,8005 bd4 ba3.2k sqft19559 Hibbing Way, Lakeville, MN 55044Off Market
Nearby schools
GreatSchools rating
- 7/10Lake Marion Elementary SchoolGrades: K-5Distance: 1.1 mi
- 7/10Kenwood Trail Middle SchoolGrades: 6-8Distance: 1.8 mi
- 10/10Lakeville North High SchoolGrades: 9-12Distance: 1.1 mi
Get a cash offer in 3 minutes
Find out how much your home could sell for in as little as 3 minutes with a no-obligation cash offer.
Estimated market value
$746,100
Get a cash offer in 3 minutes
Find out how much your home could sell for in as little as 3 minutes with a no-obligation cash offer.
Estimated market value
$746,100
- Minnesota
- Dakota County
- Lakeville
- 55044
- 19532 Hibbing Way
Nearby cities
Nearby zip codes
Other Lakeville Topics
