**HIGHLY DESIRABLE "BEACHWALK" COMMUNITY!! HIDDEN GEM IN "SURF CITY" HUNTINGTON BEACH! AMAZING "INTERIOR" LOCATION! 7 BLOCKS TO THE BEACH**One of Huntington Beach’s most desirable communities, Beachwalk offers Resort Style Living just blocks from the coast. Ideally situated in an interior location, this highly upgraded & move in ready Beachwalk “C” Plan features 3br/2.5ba about 1,800sf well designed living space. The home includes a very LARGE rear patio overlooking a Lush Greenbelt & quick access to one of the many pools this community has. A tranquil front patio with a fountain & private seating area. Inside, the property has been meticulously maintained, offering vaulted ceilings, Engineered Hardwood flooring throughout, solid maple kitchen cabinetry, granite countertops & all newer stainless steel appliances. Open floorplan from the large living room into the family room which is adjacent to upgraded kitchen. The rear of the home is enhanced by all new high end Anderson windows and sliding doors installed in 2024 with a lifetime warranty, while newer flat glass skylights, made by Solatube throughout the upstairs (2024) bring abundant natural light indoors. The primary suite features vaulted ceilings, a walk in closet & a newly updated master shower completed in 2026. Additional improvements include a New Electric Panel Inside & Outside (2024), A/C, newer interior doors installed in 2025, engineered hardwood flooring throughout & refinished downstairs (2025). Newer washing machine & dryer (2024) & many more upgrades. With comprehensive system upgrades & quality finishes throughout, this home offers exceptional long term value in a sought after COASTAL Community.
Enjoy Resort Style Living at BEACHWALK-w/5 Swimming Pools (1 Jr. Olympic with LAP Lanes) Jacuzzi, Men & Women's Sauna, 2 updated Clubhouses, Sand Volleyball, Walking Trails. One Clubhouse has a Pool Table, Library & Large TV! The Main Clubhouse (used for private party events & rented by the owner) has a FULL Kitchen, Tables/Chairs, Bathrooms. BEACHWALK has numerous walking trails & beautiful trees throughout! Walk/bike to award Winning schools! Close to The Huntington Club (golf, tennis, pickleball and fine dining). Walking Distance to Dog Beach, Seacliff Shopping Center & Views of HB Sunsets! WALK/BIKE TO THE BEACH, DOWNTOWN MAIN ST with many Fine Dining Restaurants, Coffee Shops, retail stores & more! Blocks from Pacific City - upscale restaurants, shops & much more!
For sale
Listed by: PK Real Estate & Investments • Diana Perna • Contact: 714-319-2042
$1,374,000
19532 Sandcastle Ln, Huntington Beach, CA 92648
3beds
1,728sqft
Single Family Residence
Built in 1973
2,706 Square Feet Lot
$1,347,400 Zestimate®
$795/sqft
$601/mo HOA
What's special
- 23 days
- 1,184
- 38
Zillow last checked:
Listing updated:
Listed by:
Diana Perna DRE #01387569 714-319-2042,
PK Real Estate & Investments
Source: CRMLS,MLS#: OC26173549 Originating MLS: California Regional MLS
Originating MLS: California Regional MLSFacts & features
Interior
Bedrooms & bathrooms
- Bedrooms: 3
- Bathrooms: 3
- Full bathrooms: 1
- 3/4 bathrooms: 1
- 1/2 bathrooms: 1
- Main level bathrooms: 1
Rooms
- Room types: Bedroom, Kitchen, Living Room, Primary Bathroom, Primary Bedroom, Other, Dining Room
Primary bedroom
- Features: Primary Suite
Bedroom
- Features: All Bedrooms Up
Bathroom
- Features: Bathroom Exhaust Fan, Quartz Counters, Separate Shower, Tub Shower, Upgraded, Vanity, Walk-In Shower
Kitchen
- Features: Granite Counters, Remodeled, Updated Kitchen
Other
- Features: Walk-In Closet(s)
Heating
- Central
Cooling
- Central Air
Appliances
- Included: Dishwasher, Electric Range, Disposal, Microwave, Refrigerator, Dryer, Washer
Features
- Ceiling Fan(s), Cathedral Ceiling(s), Separate/Formal Dining Room, Granite Counters, Open Floorplan, Quartz Counters, Recessed Lighting, All Bedrooms Up, Primary Suite, Walk-In Closet(s)
- Flooring: Tile, Wood
- Doors: French Doors, Sliding Doors
- Windows: Double Pane Windows, Plantation Shutters, Skylight(s)
- Has fireplace: Yes
- Fireplace features: Gas, Gas Starter, Living Room
- Common walls with other units/homes: 2+ Common Walls
Interior area
- Total interior livable area: 1,728 sqft
Video & virtual tour
Property
Parking
- Total spaces: 2
- Parking features: Driveway, Garage Faces Front, Garage, Garage Door Opener
- Garage spaces: 2
Features
- Levels: Two
- Stories: 2
- Entry location: 1
- Patio & porch: Brick, Concrete, Open, Patio
- Pool features: Community, Filtered, Heated, In Ground, Lap, Association
- Has spa: Yes
- Spa features: Association, Community, Heated, In Ground
- Fencing: Good Condition
- Has view: Yes
- View description: Neighborhood
Lot
- Size: 2,706 Square Feet
- Features: Greenbelt, Sprinklers In Rear, Sprinklers In Front
Details
- Parcel number: 02327118
- Special conditions: Standard
Construction
Type & style
- Home type: SingleFamily
- Architectural style: Mid-Century Modern
- Property subtype: Single Family Residence
- Attached to another structure: Yes
Materials
- Stucco
- Foundation: Slab
- Roof: Composition
Condition
- Turnkey
- New construction: No
- Year built: 1973
Utilities & green energy
- Electric: 220 Volts
- Sewer: Public Sewer
- Water: Public
- Utilities for property: Natural Gas Connected, Sewer Connected, Water Connected
Community & HOA
Community
- Features: Street Lights, Suburban, Sidewalks, Pool
- Security: Carbon Monoxide Detector(s), Smoke Detector(s), Security Guard
- Subdivision: Beachwalk (Bcwk)
HOA
- Has HOA: Yes
- Amenities included: Billiard Room, Clubhouse, Maintenance Grounds, Insurance, Meeting Room, Management, Other Courts, Pool, Pet Restrictions, Sauna, Spa/Hot Tub, Security
- HOA fee: $601 monthly
- HOA name: Beachwalk
- HOA phone: 949-822-2600
Location
- Region: Huntington Beach
Financial & listing details
- Price per square foot: $795/sqft
- Tax assessed value: $703,385
- Date on market: 8/13/2026
- Cumulative days on market: 23 days
- Listing terms: Cash,Cash to New Loan,Conventional,VA Loan
- Inclusions: Refrigerator/Washer & Dryer
- Exclusions: removeable Island in kitchen
- Road surface type: Paved
Estimated market value
$1,347,400
$1.28M - $1.41M
$5,448/mo
Price history
| Date | Event | Price |
|---|---|---|
| 8/13/2026 | Listed for sale | $1,374,000+145.4%$795/sqft |
Source:  CRMLS #OC26173549 Report a problem CRMLS #OC26173549 Report a problem | ||
| 8/27/2012 | Sold | $560,000-2.6%$324/sqft |
Source: Public Record Report a problem | ||
| 5/3/2012 | Listed for sale | $575,000-10.2%$333/sqft |
Source: Diana Perna, Broker #S696503 Report a problem | ||
| 9/22/2004 | Sold | $640,000+21.9%$370/sqft |
Source: Public Record Report a problem | ||
| 8/8/2003 | Sold | $525,000+128.3%$304/sqft |
Source: Public Record Report a problem | ||
| 8/30/1994 | Sold | $230,000$133/sqft |
Source: Public Record Report a problem | ||
Public tax history
| Year | Property taxes | Tax assessment |
|---|---|---|
| 2026 | -- | $703,385 +2% |
| 2025 | $7,908 +1.8% | $689,594 +2% |
| 2024 | $7,768 +2.3% | $676,073 +2% |
| 2023 | $7,593 +1.7% | $662,817 +2% |
| 2022 | $7,470 +1.9% | $649,821 +2% |
| 2021 | $7,332 +0.7% | $637,080 +1% |
| 2020 | $7,284 | $630,548 +2% |
| 2019 | $7,284 +1.2% | $618,185 +2% |
| 2018 | $7,198 +2.9% | $606,064 +2% |
| 2017 | $6,994 | $594,181 +2% |
| 2016 | $6,994 +4.6% | $582,531 +1.5% |
| 2015 | $6,685 +3.1% | $573,781 +2% |
| 2014 | $6,483 | $562,542 +0.5% |
| 2013 | -- | $560,000 +11.8% |
| 2012 | -- | $501,020 -6% |
| 2011 | -- | $533,000 -8.3% |
| 2010 | -- | $581,000 -8.6% |
| 2009 | -- | $636,000 -4.5% |
| 2008 | -- | $665,856 |
| 2007 | -- | $665,856 +2% |
| 2006 | -- | $652,800 +2% |
| 2005 | -- | $640,000 +21.9% |
| 2004 | -- | $525,000 +102.6% |
| 2003 | -- | $259,083 +2% |
| 2002 | -- | $254,003 +2% |
| 2001 | $2,531 -2.6% | $249,023 +2% |
| 2000 | $2,599 | $244,141 |
Find assessor info on the county website
Monthly payment
Est. payment
Payment breakdown
Explore the cost of this home by adjusting the details. Changes won't be saved.Climate risks
Neighborhood: Beachwalk
Nearby schools
Schools provided by the listing agent
- Elementary: Smith
- Middle: Dwyer
- High: Huntington Beach
Source: CRMLS. This data may not be complete. We recommend contacting the local school district to confirm school assignments for this home.
- $1,612,3005 bd3 ba2.4k sqft19528 Sandcastle Ln, Huntington Beach, CA 92648Off Market
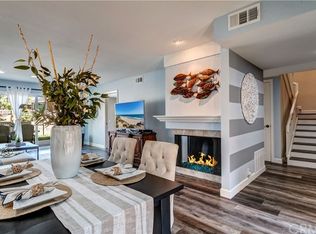
- $1,069,4002 bd2 ba1.2k sqft19534 Sandcastle Ln, Huntington Beach, CA 92648Off Market
- $1,239,4003 bd3 ba2.2k sqft19524 Sandcastle Ln, Huntington Beach, CA 92648Off Market

- $1,026,4003 bd2 ba1.3k sqft19542 Sandcastle Ln, Huntington Beach, CA 92648Off Market
Similar homes
- $1,296,5432 bd2 ba1.4k sqft7161 Little Harbor Dr, Huntington Beach, CA 92648For Sale
 MLS ID #OC26032532, Lauren Roberts, RE/MAX Select One. CRMLS
 - $1,850,0004 bd3 ba1.8k sqft610 21st St, Huntington Beach, CA 92648For Sale
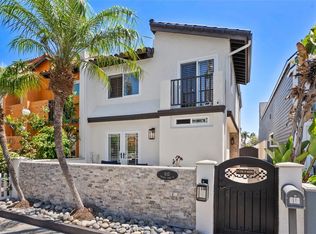 MLS ID #OC26186684, Christine Green, First Team Real Estate. CRMLS
 - $1,295,0003 bd3 ba1.6k sqft20932 Coastview Ln, Huntington Beach, CA 92648For Sale
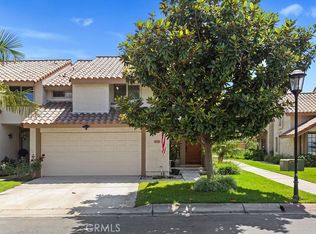 MLS ID #OC26169357, George Lambert, Huntington Beach Realty Inc. CRMLS
 - $1,499,8504 bd4 ba2.3k sqft7246 Seashark Cir, Huntington Beach, CA 92648For Sale
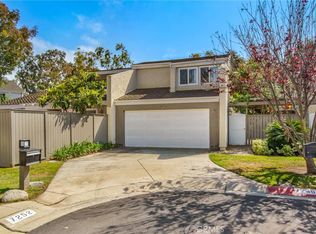 MLS ID #OC26090746, Diana Perna, PK Real Estate & Investments. CRMLS
Local buyer's agents are ready to help
