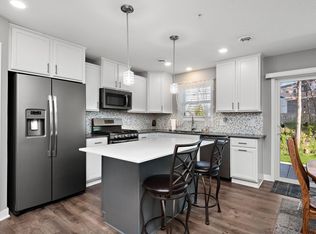
The Madison floor plan offers over 1,700 sq ft of professionally designed upgraded interior finishes! The open concept inspired main level includes foyer, dining room, stunning kitchen and a open great room. The upper level incorporates a loft area, Owner's Suite with private bath and two spacious secondary bedrooms.
This property is not currently displayed as for sale or rent on Zillow. This may be different from what's on other websites or public sources.