Skip main navigation
Closed
  • $467,000

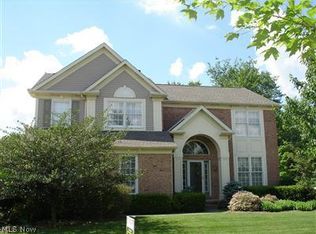
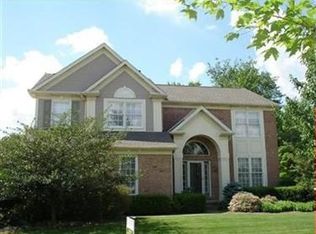
    19533 Blue Spruce Dr, Strongsville, OH 44149

    4beds
    --sqft
    Single Family Residence
    Built in 1996
    0.29 Acres Lot
    $467,000 Zestimate®
    $--/sqft
    $3,154 Estimated rent

    Home value

    $467,000

    $434,000 - $500,000

    $3,154/mo

    Zestimate® history
    Loading
    Loading...

    Owner options

    List your home for rent

    $3,154/mo

    Rent Zestimate®

    Find your next renter with Zillow Rental Manager. Plus, with online applications, you can quickly screen prospective tenants – for free.

    Learn more

    $3,154/mo

    Rent Zestimate®

    Refinance and save

    $3,499/mo

    Est. payment

    Refinancing to a lower rate could help reduce your monthly payments and save thousands over the life of the loan.

    See today's rates

    $3,499/mo

    Est. payment

    Explore your selling options

    Work with a Zillow partner agent

    Leverage their expertise and Zillow's premium Showcase listings to get your home seen by more buyers.

    Get started

    List with your own agent

    Get your home in front of millions of buyers by listing it on Zillow.

    Learn how to do it

    Sell it yourself

    Take full control of how buyers see your home on Zillow by listing For Sale by Owner (FSBO).

    List your home

    What's special

    You Will Love Living in one of Pulte’s Popular Floor Plans in desirable The Woods Neighborhood! Many recent updates in 2014 including all new flooring. Attractive wood flooring greets you in the foyer and flows into the kitchen and half bath. The kitchen is large in size and has that famous super-sized island. Newer tile back splash, lighting, microwave and gas cook top, vented to the outside, will keep the chef of the home happy! The sunken FR with an attractive gas fireplace and newer carpet is a great place to gather with family and friends. The LR & DR flow together enhancing all your entertaining possibilities. Upstairs you’ll find the large freshly painted vaulted master suite and large glamor bath. The bath has newer lighting and newer ceramic tile. 3 additional BR’s and large main bath with the same tile floor and updated lighting complete this level. The large closet is plumbed for the washer and dryer if you desire a second floor laundry area. Take the party outsid

    This property is not currently displayed as for sale or rent on Zillow. This may be different from what's on other websites or public sources.

    Zillow last checked:

    Listing updated:

    Listed by:

    Lynn Anderson 440-570-5604,

    Howard Hanna

    Bought with:

    Jodi M. Donato, 2007000588

    Howard Hanna

    Source: MLS Now,MLS#: 3643475Originating MLS: Other/Unspecificed

    Facts & features

    Interior

    Bedrooms & bathrooms
    • Bedrooms: 4
    • Bathrooms: 3
    • Full bathrooms: 2
    • 1/2 bathrooms: 1
    • Main level bathrooms: 1
    Primary bedroom
    • Description: Flooring: Carpet
    • Features: Window Treatments
    • Level: Second
    • Dimensions: 16.00 x 16.00
    Bedroom
    • Description: Flooring: Carpet
    • Features: Window Treatments
    • Level: Second
    • Dimensions: 13.00 x 11.80
    Bedroom
    • Description: Flooring: Carpet
    • Features: Window Treatments
    • Level: Second
    • Dimensions: 13.00 x 11.00
    Bedroom
    • Description: Flooring: Carpet
    • Features: Window Treatments
    • Level: Second
    • Dimensions: 12.00 x 10.00
    Dining room
    • Description: Flooring: Carpet
    • Level: First
    • Dimensions: 14.00 x 13.00
    Family room
    • Description: Flooring: Carpet
    • Features: Fireplace, Window Treatments
    • Level: First
    • Dimensions: 20.00 x 15.00
    Kitchen
    • Description: Flooring: Wood
    • Features: Window Treatments
    • Level: First
    • Dimensions: 19.00 x 18.00
    Living room
    • Description: Flooring: Carpet
    • Level: First
    • Dimensions: 15.00 x 13.60
    Heating
    • Forced Air, Gas
    Cooling
    • Central Air
    Appliances
    • Included: Cooktop, Dryer, Dishwasher, Disposal, Microwave, Oven, Refrigerator, Washer
    Features
    • Basement: Full
    • Number of fireplaces: 1

    Property

    Parking
    • Parking features: Attached, Drain, Electricity, Garage, Garage Door Opener, Paved, Water Available
    • Attached garage spaces: 2
    Accessibility
    • Accessibility features: None
    Features
    • Levels: Two
    • Stories: 2
    • Patio & porch: Patio
    • Has view: Yes
    • View description: Trees/Woods
    Lot
    • Size: 0.29 Acres
    • Dimensions: 94 x 139
    • Features: Wooded
    Details
    • Parcel number: 39425059

    Construction

    Type & style
    • Home type: SingleFamily
    • Architectural style: Colonial
    • Property subtype: Single Family Residence
    Materials
    • Brick, Vinyl Siding
    • Roof: Asphalt,Fiberglass
    Condition
    • Year built: 1996
    Details
    • Warranty included: Yes

    Utilities & green energy

    • Sewer: Public Sewer
    • Water: Public

    Community & HOA

    Community
    • Security: Security System, Smoke Detector(s)
    • Subdivision: The Woods
    HOA
    • Has HOA: Yes
    • Services included: Other, Recreation Facilities
    • HOA fee: $190 annually
    • HOA name: The Woods
    Location
    • Region: Strongsville

    Financial & listing details

    • Annual tax amount: $5,727
    • Date on market: 6/21/2023
    • Cumulative days on market: 88 days
    • Listing agreement: Exclusive Right To Sell

    Price history

    DateEventPrice
    11/25/2014Sold$259,900-2.7%
    Source: MLS Now #3643475 Report a problem
    9/28/2004Sold$267,000
    Source: MLS Now #2147338 Report a problem

    Public tax history

    Tax history is unavailable.

    Neighborhood: 44149

    Nearby schools

    GreatSchools rating
    Schools provided by the listing agent
    • District: Strongsville CSD - 1830

    Source: MLS Now. This data may not be complete. We recommend contacting the local school district to confirm school assignments for this home.

    Get a cash offer in 3 minutes
    Find out how much your home could sell for in as little as 3 minutes with a no-obligation cash offer.
    Estimated market value
    $467,000
    Get a cash offer in 3 minutes
    Find out how much your home could sell for in as little as 3 minutes with a no-obligation cash offer.
    Estimated market value
    $467,000