Welcome to Rainbow Springs Country Club Estates! Envision yourself in a vibrant community set alongside the breathtaking Rainbow River, where tranquility and nature abound. This delightful 3/2/2 POOL HOME is situated on a .41 acre spacious lot, with the fairway behind it, giving you more than enough green space and privacy to enjoy. It boasts over 2,119 Sq.Ft. of inviting living space, and recent enhancements in 2023 include a new roof, new flooring, and a new hot water heater, along with an updated lanai and various other improvements throughout the home. The split floor plan ensures privacy between the primary suite and guest bedrooms. The generous primary suite features double vanities in the en-suite primary bathroom, walk-in closets, and sliding doors that open to the pool area. Relish peaceful mornings on the lanai, and enjoy refreshing swims in the pool during warm afternoons. Beyond this lovely residence, Rainbow Springs Country Club Estates offers a unique allure. Alongside pickleball and tennis courts, a community pool, a community center, and Cheers Restaurant, it provides direct access to the Rainbow River Community Park. This crystal-clear river flows with over 455 million gallons of fresh spring water daily, maintaining a year-round temperature of around 72 degrees. The community also offers convenient access to nearby parks such as Rainbow Springs State Park and the KP Hole boat launch, plus several grocery stores and the charming downtown Dunnellon, all just minutes away. Additionally, the coastal delights of Cedar Key and Crystal River enhance the appeal! If you're considering a visit to Disney or other theme parks, or need airport access, they are all within a short 1-2 hour drive. With exciting attractions nearby and the serene comfort of your private oasis, this property perfectly blends joy and convenience. Don’t hesitate—this remarkable gem won’t last long! This community radiates charm, and once you come for a visit, you’ll easily envision all the adventures waiting for you. Call today to schedule your appointment and take the first step toward your dream home!
Sold for $390,000
$390,000
19533 SW 86TH LANE, DUNNELLON, FL 34432
3beds
2,119sqft
Single Family Residence
Built in 2000
0.41 Acres Lot
$378,600 Zestimate®
$184/sqft
$2,558 Estimated rent
Home value
$378,600
$337,000 - $424,000
$2,558/mo
Zestimate® history
Owner options
List your home for rent
$2,558/mo
Rent Zestimate®
Find your next renter with Zillow Rental Manager. Plus, with online applications, you can quickly screen prospective tenants – for free.
$2,558/mo
Rent Zestimate®
Refinance and save
$2,732/mo
Est. payment
Refinancing to a lower rate could help reduce your monthly payments and save thousands over the life of the loan.
$2,732/mo
Est. payment
Explore your selling options
Work with a Zillow partner agent
Leverage their expertise and Zillow's premium Showcase listings to get your home seen by more buyers.
Get startedList with your own agent
Get your home in front of millions of buyers by listing it on Zillow.
Learn how to do itSell it yourself
Take full control of how buyers see your home on Zillow by listing For Sale by Owner (FSBO).
List your homeWhat's special
Pool homeSplit floor planWalk-in closets
Zillow last checked:
Listing updated:
Listed by:
Julie Beck 352-804-8803,
KELLER WILLIAMS CORNERSTONE RE 352-369-4044,
Sandra Highfield 954-812-6923,
KELLER WILLIAMS CORNERSTONE RE
Bought with:
Kerk Sanders, 3229809
OCALA HOMES AND FARMS
Source: Stellar MLS,MLS#: OM696266 Originating MLS: Ocala - Marion
Originating MLS: Ocala - Marion
Facts & features
Interior
Bedrooms & bathrooms
- Bedrooms: 3
- Bathrooms: 2
- Full bathrooms: 2
Primary bedroom
- Features: Walk-In Closet(s)
- Level: First
- Area: 235.95 Square Feet
- Dimensions: 12.1x19.5
Bedroom 1
- Features: Built-in Closet
- Level: First
- Area: 116.39 Square Feet
- Dimensions: 10.3x11.3
Bedroom 2
- Features: Built-in Closet
- Level: First
- Area: 166.86 Square Feet
- Dimensions: 10.3x16.2
Primary bathroom
- Level: First
- Area: 231.84 Square Feet
- Dimensions: 13.8x16.8
Dinette
- Level: First
- Area: 298.68 Square Feet
- Dimensions: 13.1x22.8
Dining room
- Level: First
- Area: 155.89 Square Feet
- Dimensions: 11.9x13.1
Kitchen
- Level: First
- Area: 137.56 Square Feet
- Dimensions: 15.1x9.11
Living room
- Level: First
- Area: 407.62 Square Feet
- Dimensions: 17.8x22.9
Heating
- Central
Cooling
- Central Air
Appliances
- Included: Dishwasher, Dryer, Microwave, Range, Refrigerator, Washer
- Laundry: Laundry Room
Features
- Ceiling Fan(s), Eating Space In Kitchen, High Ceilings, Living Room/Dining Room Combo, Primary Bedroom Main Floor, Split Bedroom, Walk-In Closet(s)
- Flooring: Luxury Vinyl
- Doors: Sliding Doors
- Windows: Window Treatments
- Has fireplace: Yes
- Fireplace features: Gas
Interior area
- Total structure area: 4,674
- Total interior livable area: 2,119 sqft
Property
Parking
- Total spaces: 2
- Parking features: Garage - Attached
- Attached garage spaces: 2
Features
- Levels: One
- Stories: 1
- Exterior features: Irrigation System
- Has private pool: Yes
- Pool features: In Ground
- Has view: Yes
- View description: Trees/Woods
- Waterfront features: River Access
- Body of water: RAINBOW RIVER
Lot
- Size: 0.41 Acres
- Dimensions: 115 x 157
Details
- Parcel number: 3296200208
- Zoning: R1
- Special conditions: None
Construction
Type & style
- Home type: SingleFamily
- Property subtype: Single Family Residence
Materials
- Block
- Foundation: Slab
- Roof: Shingle
Condition
- New construction: No
- Year built: 2000
Utilities & green energy
- Sewer: Public Sewer
- Water: Public, Well
- Utilities for property: Electricity Connected, Sewer Connected, Water Connected
Community & HOA
Community
- Pet fee: $0 monthly
- Subdivision: FOX TRACE
HOA
- Has HOA: Yes
- HOA fee: $71 monthly
- HOA name: Rainbow Springs POA / Amy Martin
- HOA phone: 352-489-1621
Location
- Region: Dunnellon
Financial & listing details
- Price per square foot: $184/sqft
- Tax assessed value: $353,694
- Annual tax amount: $2,522
- Date on market: 2/28/2025
- Cumulative days on market: 32 days
- Ownership: Fee Simple
- Total actual rent: 0
- Electric utility on property: Yes
- Road surface type: Paved
Price history
| Date | Event | Price |
|---|---|---|
| 4/22/2025 | Sold | $390,000-2.5%$184/sqft |
Source:  Stellar MLS #OM696266 Report a problem Stellar MLS #OM696266 Report a problem | ||
| 4/1/2025 | Pending sale | $400,000$189/sqft |
Source: Stellar MLS #OM696266 Report a problem | ||
| 3/1/2025 | Listed for sale | $400,000+1718.2%$189/sqft |
Source: Stellar MLS #OM696266 Report a problem | ||
| 4/4/2000 | Sold | $22,000$10/sqft |
Source: Public Record Report a problem | ||
Public tax history
| Year | Property taxes | Tax assessment |
|---|---|---|
| 2025 | $2,772 +9.9% | $187,232 +2.9% |
| 2024 | $2,523 +2.6% | $181,955 +3% |
| 2023 | $2,459 +3.1% | $176,655 +3% |
| 2022 | $2,386 +0.2% | $171,510 +3% |
| 2021 | $2,382 +0.9% | $166,515 +1.4% |
| 2020 | $2,361 +1.6% | $164,216 +2.3% |
| 2019 | $2,324 | $160,524 +1.9% |
| 2018 | $2,324 -2.2% | $157,531 -5.9% |
| 2017 | $2,376 +1.2% | $167,466 +2.1% |
| 2016 | $2,349 | $164,022 +0.7% |
| 2015 | $2,349 -2.1% | $162,882 -6.2% |
| 2014 | $2,399 +2.7% | $173,593 +1.5% |
| 2013 | $2,335 +1.8% | $171,028 +1.6% |
| 2012 | $2,293 -8.5% | $168,292 -7.4% |
| 2011 | $2,506 +1.3% | $181,643 +1.2% |
| 2010 | $2,473 +5.7% | $179,413 +2.7% |
| 2009 | $2,340 +1.7% | $174,696 +0.1% |
| 2008 | $2,302 -4.7% | $174,522 +3% |
| 2007 | $2,415 -6.5% | $169,440 +2.5% |
| 2006 | $2,584 +0.2% | $165,307 +3% |
| 2005 | $2,579 | $160,494 +3% |
| 2004 | $2,579 -16.3% | $155,819 +5.6% |
| 2002 | $3,082 +545.5% | $147,497 |
| 2001 | $477 | -- |
| 2000 | $477 | -- |
Find assessor info on the county website
Neighborhood: 34432
Nearby homes
- $349,0003 bd2 ba1.9k sqft19547 SW 86th Ln, Dunnellon, FL 34432Sold
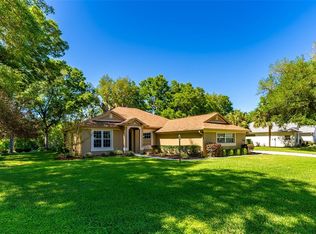
- $580,4003 bd3 ba3.2k sqft19527 SW 86th Ln, Dunnellon, FL 34432Off Market
- $511,0003 bd3 ba2.6k sqft19538 SW 86th Ln, Dunnellon, FL 34432Off Market
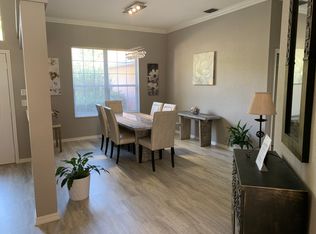
- $478,2003 bd3 ba3k sqft19528 SW 86th Ln, Dunnellon, FL 34432Off Market
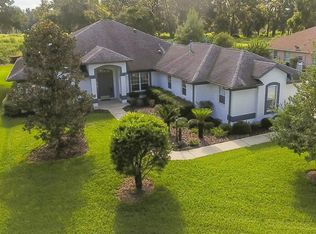
- $439,8003 bd2 ba2.5k sqft19563 SW 86th Ln, Dunnellon, FL 34432Off Market
- $528,4003 bd3 ba2.9k sqft19548 SW 86th Ln, Dunnellon, FL 34432Off Market
- $425,7003 bd2 ba2.6k sqft19517 SW 86th Ln, Dunnellon, FL 34432Off Market
- $486,9004 bd3 ba2.6k sqft19518 SW 86th Ln, Dunnellon, FL 34432Off Market
Nearby schools
GreatSchools rating
- 5/10Dunnellon Elementary SchoolGrades: PK-5Distance: 2.3 mi
- 5/10Dunnellon Middle SchoolGrades: 6-8Distance: 3.5 mi
- 2/10Dunnellon High SchoolGrades: 9-12Distance: 2.3 mi
Schools provided by the listing agent
- Elementary: Dunnellon Elementary School
- Middle: Dunnellon Middle School
- High: Dunnellon High School
Source: Stellar MLS. This data may not be complete. We recommend contacting the local school district to confirm school assignments for this home.
Get a cash offer in 3 minutes
Find out how much your home could sell for in as little as 3 minutes with a no-obligation cash offer.
Estimated market value
$378,600
Get a cash offer in 3 minutes
Find out how much your home could sell for in as little as 3 minutes with a no-obligation cash offer.
Estimated market value
$378,600
- Florida
- Marion County
- Dunnellon
- 34432
- 19533 SW 86TH LANE
Nearby cities
Nearby neighborhoods
Nearby zip codes
Other Dunnellon Topics
