Skip main navigation
Off market
  • $1,737,300

    19533 State Route 104, Circleville, OH 43113

    5beds
    3,398sqft
    SingleFamily
    Built in 1995
    27.68 Acres Lot
    $1,737,300 Zestimate®
    $511/sqft
    $4,204 Estimated rent

    Home value

    $1,737,300

    $1.65M - $1.82M

    $4,204/mo

    Zestimate® history
    Loading
    Loading...

    Owner options

    List your home for rent

    $4,204/mo

    Rent Zestimate®

    Find your next renter with Zillow Rental Manager. Plus, with online applications, you can quickly screen prospective tenants – for free.

    Learn more

    $4,204/mo

    Rent Zestimate®

    Refinance and save

    $8,836/mo

    Est. payment

    Refinancing to a lower rate could help reduce your monthly payments and save thousands over the life of the loan.

    See today's rates

    $8,836/mo

    Est. payment

    Explore your selling options

    Work with a Zillow partner agent

    Leverage their expertise and Zillow's premium Showcase listings to get your home seen by more buyers.

    Get started

    List with your own agent

    Get your home in front of millions of buyers by listing it on Zillow.

    Learn how to do it

    Sell it yourself

    Take full control of how buyers see your home on Zillow by listing For Sale by Owner (FSBO).

    List your home

    What's special

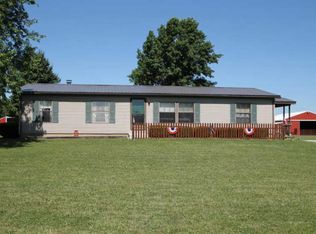
    A beautiful Cape Cod home that sits back from the road on almost 28 acres. An 8 foot wrap around porch has plenty of room to sit and enjoy your horses grazing in their pasture. The home faces East to catch the rising morning sun while warmer afternoons find a cool shaded front porch. A large master bedroom with a walk-in closet and full bath are found on the main floor. A large open living/dining area is centered and a nice size country kitchen w/island and breakfast nook at opposite end of the house. The room off the kitchen could serve as a more formal dining area, office or guest bedroom. All three bedrooms upstairs are good size with a large full bath, double sinks and dressing room. The attached 2 1/2 car garage has door into kitchen area. The living/dining area , master bedroom and kitchen all have ceiling fans. Access to a 3/4 poured wall basement is off the kitchen. Ceiling height in basement is 10” higher to allow for a planned finished basement.

    This property is off market, which means it's not currently listed for sale or rent on Zillow. This may be different from what's available on other websites or public sources.

    Facts & features

    Interior

    Bedrooms & bathrooms
    • Bedrooms: 5
    • Bathrooms: 3
    • Full bathrooms: 2
    • 1/2 bathrooms: 1
    Heating
    • Heat pump, Electric, Other, Geothermal
    Cooling
    • Geothermal
    Appliances
    • Included: Dishwasher, Dryer, Garbage disposal, Microwave, Range / Oven, Refrigerator, Trash compactor, Washer
    Features
    • Great Room, Dishwasher, Microwave, Refrigerator, Eat Space/Kit, Family Rm/Non Bsmt, 1st Flr Owner Suite, Electric Range
    • Flooring: Carpet, Laminate, Linoleum / Vinyl
    • Basement: Unfinished
    • Has fireplace: No
    Interior area
    • Total interior livable area: 3,398 sqft

    Property

    Parking
    • Total spaces: 3
    • Parking features: Garage - Attached
    Features
    • Exterior features: Vinyl
    • Has view: Yes
    • View description: Park, Territorial
    Lot
    • Size: 27.68 Acres
    • Features: Fenced Pasture
    Details
    • Additional structures: Additional Building
    • Parcel number: E1500010045316

    Construction

    Type & style
    • Home type: SingleFamily
    • Architectural style: Cape Cod/1.5 Story
    Materials
    • Roof: Asphalt
    Condition
    • Year built: 1995

    Utilities & green energy

    • Water: Well

    Community & neighborhood

    Location
    • Region: Circleville

    Other

    Other facts
    • Flooring: Carpet, Vinyl
    • WaterSource: Well
    • StoriesTotal: 1.5
    • Appliances: Dishwasher, Refrigerator, Microwave, Electric Range
    • GarageYN: true
    • AttachedGarageYN: true
    • HeatingYN: true
    • CoolingYN: true
    • Basement: Partial
    • Heating: Geothermal
    • ConstructionMaterials: Vinyl Siding
    • CurrentFinancing: Conventional, Other, FHA, VA
    • ParkingFeatures: Attached, Garage, Garage Door Opener, Side Load, Farm Bldg
    • CoveredSpaces: 2
    • LivingAreaSource: Owner
    • Cooling: Central Air
    • InteriorFeatures: Great Room, Dishwasher, Microwave, Refrigerator, Eat Space/Kit, Family Rm/Non Bsmt, 1st Flr Owner Suite, Electric Range
    • RoomFamilyRoomLevel: 1
    • RoomKitchenLevel: 1
    • ArchitecturalStyle: Cape Cod/1.5 Story
    • ExteriorFeatures: Waste Tr/Sys, Well, Additional Building
    • OtherStructures: Additional Building
    • LotFeatures: Fenced Pasture
    • BuildingFeatures: 1st Flr Owner Suite, Eat Space/Kit, Family Rm/Non Bsmt, Great Room
    • MlsStatus: Active

    Price history

    DateEventPrice
    7/1/2026Listing removed$1,850,000$544/sqft
    Source: Columbus and Central Ohio Regional MLS #226009974 Report a problem
    6/12/2026Price change$1,850,000-7.5%$544/sqft
    Source: Columbus and Central Ohio Regional MLS #226009974 Report a problem
    4/20/2026Price change$1,999,900-4.8%$589/sqft
    Source: Columbus and Central Ohio Regional MLS #226009974 Report a problem
    4/15/2026Price change$2,100,000-6.7%$618/sqft
    Source: Columbus and Central Ohio Regional MLS #226009974 Report a problem
    4/1/2026Listed for sale$2,250,000-6.2%$662/sqft
    Source: Columbus and Central Ohio Regional MLS #226009974 Report a problem
    2/10/2026Listing removed$2,399,000$706/sqft
    Source: Columbus and Central Ohio Regional MLS #225040611 Report a problem
    11/8/2025Price change$2,399,000-4%$706/sqft
    Source: Columbus and Central Ohio Regional MLS #225040611 Report a problem
    10/30/2025Listed for sale$2,500,000+376.2%$736/sqft
    Source: Columbus and Central Ohio Regional MLS #225040611 Report a problem
    8/31/2020Sold$525,000-9.3%$155/sqft
    Source: Columbus and Central Ohio Regional MLS #220030051 Report a problem
    2/17/2020Listing removed$579,000$170/sqft
    Source: e-Merge Real Estate Excellence #219034543 Report a problem
    9/25/2019Price change$579,000-3.5%$170/sqft
    Source: e-Merge Real Estate Excellence #219034543 Report a problem
    9/12/2019Listed for sale$599,729+1176%$176/sqft
    Source: e-Merge Real Estate Excellence #219034543 Report a problem
    7/26/1994Sold$47,000$14/sqft
    Source: Public Record Report a problem

    Public tax history

    YearProperty taxesTax assessment
    2025$4,664 +0.7%$214,100
    2024$4,632 -1.1%$214,100
    2023$4,682 +36.5%$214,100 +37.6%
    2022$3,429 +10.7%$155,650 +7.6%
    2021$3,096 +9.4%$144,600
    2020$2,831 $144,600 +12%
    2019$2,831 +3.2%$129,160
    2018$2,744 $129,160
    2017$2,744 -0.8%$129,160 +12.1%
    2016$2,767 -2.3%$115,180
    2015$2,833 $115,180
    2014$2,833 +9.7%$115,180 +5.2%
    2013$2,582 -0.1%$109,460
    2012$2,585 $109,460

    Find assessor info on the county website

    Neighborhood: 43113

    Nearby schools

    GreatSchools rating
    Schools provided by the listing agent
    • District: WESTFALL LSD 6504 PIC CO.

    Source: The MLS. This data may not be complete. We recommend contacting the local school district to confirm school assignments for this home.

    Get a cash offer in 3 minutes
    Find out how much your home could sell for in as little as 3 minutes with a no-obligation cash offer.
    Estimated market value
    $1,737,300
    Get a cash offer in 3 minutes
    Find out how much your home could sell for in as little as 3 minutes with a no-obligation cash offer.
    Estimated market value
    $1,737,300