Skip main navigation
Off market
  • $603,200

    19534 E Bethany Dr, Aurora, CO 80013

    5beds
    2,875sqft
    SingleFamily
    Built in 1999
    6,000 Square Feet Lot
    $603,200 Zestimate®
    $210/sqft
    $3,390 Estimated rent

    Home value

    $603,200

    $573,000 - $633,000

    $3,390/mo

    Zestimate® history
    Loading
    Loading...

    Owner options

    List your home for rent

    $3,390/mo

    Rent Zestimate®

    Find your next renter with Zillow Rental Manager. Plus, with online applications, you can quickly screen prospective tenants – for free.

    Learn more

    $3,390/mo

    Rent Zestimate®

    Refinance and save

    $3,527/mo

    Est. payment

    Refinancing to a lower rate could help reduce your monthly payments and save thousands over the life of the loan.

    See today's rates

    $3,527/mo

    Est. payment

    Explore your selling options

    Work with a Zillow partner agent

    Leverage their expertise and Zillow's premium Showcase listings to get your home seen by more buyers.

    Get started

    List with your own agent

    Get your home in front of millions of buyers by listing it on Zillow.

    Learn how to do it

    Sell it yourself

    Take full control of how buyers see your home on Zillow by listing For Sale by Owner (FSBO).

    List your home

    What's special

    Great family home in one of the highest-achieving school districts in the state. This spacious 5-bedroom, 3 + bath home offers a finished walk-out basement and backs to open space with access to Flanders Park. A playground and walking/biking paths (which pass in front of the elementary school) are accessible from your own back yard! Three bedrooms plus a loft are located on the upper level while two bedrooms and full bath are located on the walk-out basement level. The open floor plan, and extended patio/basketball court makes this a great home for the family and for entertaining. The first floor has all hard woods. The kitchen island and pantry contribute to great storage space for all your cilinary needs. It is open to the eating knook and a family room that offers a gas fireplace. French patio doors from the kitchen nook lead out to the deck where you will enjoy inviting and relaxing views. The combined formal living and dining area offers cathedral ceilings, bay window and a ceiling fan. After a long day, retreat to your master bedroom that offers vaulted ceilings, celing fan, walk-in closet, and 5-piece en-suite with a garden tub.

    This property is not currently displayed as for sale or rent on Zillow. This may be different from what's on other websites or public sources.

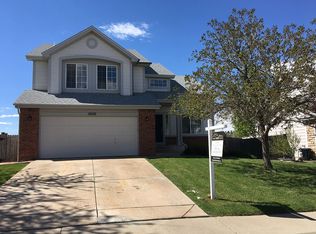
    Facts & features

    Interior

    Bedrooms & bathrooms
    • Bedrooms: 5
    • Bathrooms: 4
    • Full bathrooms: 3
    • 1/2 bathrooms: 1
    Heating
    • Forced air, Gas
    Cooling
    • Central
    Appliances
    • Included: Dishwasher, Dryer, Freezer, Garbage disposal, Microwave, Range / Oven, Refrigerator, Washer
    Features
    • Flooring: Tile, Hardwood
    • Basement: Finished
    • Has fireplace: Yes
    Interior area
    • Total interior livable area: 2,875 sqft

    Property

    Parking
    • Total spaces: 2
    • Parking features: Garage - Attached
    Features
    • Exterior features: Wood, Brick
    • Has view: Yes
    • View description: Park
    Lot
    • Size: 6,000 Square Feet
    Details
    • Parcel number: 197534175016

    Construction

    Type & style
    • Home type: SingleFamily
    Materials
    • Wood
    • Roof: Asphalt
    Condition
    • Year built: 1999

    Community & HOA

    HOA
    • Has HOA: Yes
    • HOA fee: $44 monthly
    Location
    • Region: Aurora

    Financial & listing details

    • Price per square foot: $210/sqft
    • Tax assessed value: $652,200
    • Annual tax amount: $2,576

    Price history

    DateEventPrice
    12/20/2013Listing removed$1,800$1/sqft
    Source: Postlets Report a problem
    12/16/2013Listed for rent$1,800$1/sqft
    Source: Postlets Report a problem
    10/13/1999Sold$202,200$70/sqft
    Source: Public Record Report a problem

    Public tax history

    YearProperty taxesTax assessment
    2025$2,576 +13.4%$40,763 +3.1%
    2024$2,272 +1%$39,537 -9.4%
    2023$2,249 -0.6%$43,641 +40.5%
    2022$2,263 $31,052 -2.8%
    2021-- $31,946 +5%
    2020$2,184 +16.9%$30,416
    2019$1,868 $30,416 +20%
    2018$1,868 +1.5%$25,344
    2017$1,842 $25,344 +12.3%
    2016-- $22,559
    2015-- $22,559 +22.6%
    2014$1,663 +8.6%$18,396 -1.7%
    2013$1,531 $18,710
    2012-- $18,710
    2011$1,382 +2.7%$18,710 +5.1%
    2010$1,345 -17.9%$17,800
    2009$1,638 $17,800 -17%
    2008-- $21,436
    2007-- $21,436 +3.3%
    2006-- $20,760
    2005-- $20,760 +1.3%
    2002$1,510 +25.7%$20,490 +32.4%
    2001$1,202 $15,470
    Find assessor info on the county website

    Neighborhood: Seven Hills

    Nearby schools

    GreatSchools rating
    Get a cash offer in 3 minutes
    Find out how much your home could sell for in as little as 3 minutes with a no-obligation cash offer.
    Estimated market value
    $603,200
    Get a cash offer in 3 minutes
    Find out how much your home could sell for in as little as 3 minutes with a no-obligation cash offer.
    Estimated market value
    $603,200