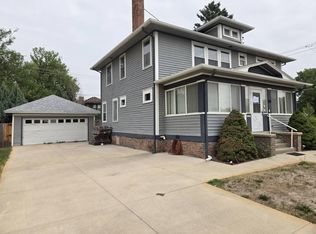
Enjoy country living just minutes from Sterling! Situated on 2.75 acres and surrounded by open farmland, this spacious all-brick home offers the peace and privacy of a rural setting with the convenience of paved roads all the way to the property. With over 2,000 square feet of one-level living, the home features 3 bedrooms, 2 bathrooms, a large kitchen, and an open-concept layout with plenty of room to gather and entertain. Updated flooring, fresh paint, and new carpet add a fresh touch throughout.Outside, mature trees provide shade and character, while the cement circular driveway offers plenty of parking and easy access to the attached 2-car garage. A lean-to shed provides additional storage for equipment, tools, or outdoor toys. The property is served by a private well and septic system, and the unfinished partial basement offers even more storage space. With acreage, space, and a peaceful country setting just minutes from town, this property offers a wonderful combination of rural living and everyday convenience.
For sale
$429,900
19535 County Road 34, Sterling, CO 80751
3beds
3,089sqft
Single Family Residence
Built in 1963
2.75 Acres Lot
$-- Zestimate®
$139/sqft
$-- HOA
What's special
Spacious all-brick homeFresh paintSurrounded by open farmlandLarge kitchenOpen-concept layoutUpdated flooringNew carpet
- 22 hours
- 320
- 21
Zillow last checked:
Listing updated:
Listed by:
Johnna Harris 970-522-2009,
Town Square Realty
Source: IRES as distributed by MLS GRID,MLS#: 1067875
Facts & features
Interior
Bedrooms & bathrooms
- Bedrooms: 3
- Bathrooms: 2
- Full bathrooms: 1
- 3/4 bathrooms: 1
- Main level bathrooms: 2
Primary bedroom
- Description: Carpet
- Level: Main
- Area: 1 Square Feet
- Dimensions: 1 x 1
Kitchen
- Description: Tile
- Level: Main
- Area: 1 Square Feet
- Dimensions: 1 x 1
Heating
- Hot Water
Cooling
- Ceiling Fan(s)
Appliances
- Included: Gas Range, Dishwasher, Refrigerator, Water Softener Owned
- Laundry: Washer/Dryer Hookup
Features
- Eat-in Kitchen, Open Floorplan, Pantry
- Basement: Partial,Unfinished,Sump Pump
- Has fireplace: Yes
- Fireplace features: Gas
Interior area
- Total structure area: 2,067
- Total interior livable area: 3,089 sqft
- Finished area above ground: 2,067
Property
Parking
- Total spaces: 2
- Parking features: RV Access/Parking, Attached
- Attached garage spaces: 2
- Details: Attached
Accessibility
- Accessibility features: Level Lot, Main Floor Bath, Accessible Bedroom, Stall Shower, Main Level Laundry
Features
- Levels: One
- Stories: 1
- Patio & porch: Patio
- Has view: Yes
- View description: Plains View
Lot
- Size: 2.75 Acres
- Features: Native Plants, Abuts Farm Land, Unincorporated, Paved
Details
- Additional structures: Storage
- Parcel number: 38052508400910
- Zoning: AG
- Special conditions: Other Owner
- Horses can be raised: Yes
- Horse amenities: Horse(s) Allowed
Construction
Type & style
- Home type: SingleFamily
- Property subtype: Single Family Residence
Materials
- Brick
- Roof: Composition
Condition
- New construction: No
- Year built: 1963
Utilities & green energy
- Electric: Xcel Energy
- Gas: Propane
- Sewer: Septic Tank
- Water: Well
- Utilities for property: Electricity Available, Propane
Community & HOA
Community
- Subdivision: NA
HOA
- Has HOA: No
Location
- Region: Sterling
Financial & listing details
- Price per square foot: $139/sqft
- Date on market: 9/3/2026
- Listing terms: Cash,Conventional,FHA,VA Loan,USDA Loan
- Electric utility on property: Yes
- Road surface type: Asphalt
Estimated market value
Not available
Estimated sales range
Not available
Not available
Price history
| Date | Event | Price |
|---|---|---|
| 9/3/2026 | Listed for sale | $429,900$139/sqft |
Source:  IRES as distributed by MLS GRID #1067875 Report a problem IRES as distributed by MLS GRID #1067875 Report a problem | ||
Public tax history
Tax history is unavailable.
Monthly payment
Est. payment
Payment breakdown
Explore the cost of this home by adjusting the details. Changes won't be saved.Climate risks
Neighborhood: 80751
Nearby schools
Schools provided by the listing agent
- Middle: Sterling
- High: Sterling
Source: IRES as distributed by MLS GRID. This data may not be complete. We recommend contacting the local school district to confirm school assignments for this home.
Similar homes
- $420,0003 bd2 ba2k sqft12271 County Road 370, Sterling, CO 80751For Sale

 MLS ID #1046451, Kelley Kreegar, Willow Realty. IRES as distributed by MLS GRID
 - $450,0005 bd3 ba4.1k sqft1617 Zachary Dr, Sterling, CO 80751For Sale
 MLS ID #1067545, Mattie Haney, Haney Homes and Land. IRES as distributed by MLS GRID
 - $--4 bd2 ba2.6k sqft202 Beattie St, Sterling, CO 80751Auction
 Auction.com 1
 - $429,9003 bd2 ba2.2k sqft302 Beattie St, Sterling, CO 80751For Sale
 MLS ID #1036809, Sheri LePore, Precision Homes Real Estate. IRES as distributed by MLS GRID
 - $485,0004 bd3 ba2.8k sqft916 Fairhurst Street, Sterling, CO 80751For Sale
 MLS ID #9948494, Gregory Strompolos, Serhant Colorado LLC. REcolorado as distributed by MLS GRID
 - $399,9996 bd3 ba3.3k sqft1121 Fairhurst St, Sterling, CO 80751For SaleMLS ID #1061836, Shawna Holveck, Choice Real Estate. IRES as distributed by MLS GRID
- $615,0004 bd4 ba3.8k sqft405 Highland Dr, Sterling, CO 80751For SaleMLS ID #1067249, Wendy Jerman, Town Square Realty. IRES as distributed by MLS GRID
- $235,0004 bd2 ba2k sqft709 S 2nd Ave, Sterling, CO 80751For SaleMLS ID #1067582, Michele Owen, Sterlings Homes LLC. IRES as distributed by MLS GRID
- $250,0003 bd2 ba1.6k sqft15296 County Road 39, Sterling, CO 80751For SaleMLS ID #1049010, Stacey Martindale, CENTURY 21 Cornerstone. IRES as distributed by MLS GRID
- $602,0005 bd3 ba2.9k sqft13969 County Road 33, Sterling, CO 80751For SaleMLS ID #1055851, Johnna Harris, Town Square Realty. IRES as distributed by MLS GRID
- $249,0003 bd1 ba1.6k sqft515 Pine Street, Sterling, CO 80751For SaleMLS ID #5316805, Kenneth Golden, eXp Realty, LLC. REcolorado as distributed by MLS GRID
- $390,0006 bd3 ba1.9k sqft101-105 Factory St, Sterling, CO 80751For SaleMLS ID #1063821, Daniel Weiner, Berkshire Hathaway HomeServices Rocky Mountain, Realtors-Fort Collins. IRES as distributed by MLS GRID
- $275,0004 bd3 ba2.3k sqft213 W Logan St, Sterling, CO 80751For SaleMLS ID #1066461, Brianna McBride, Area Wide Realty, LLC. IRES as distributed by MLS GRID
- $284,9003 bd2 ba2.4k sqft419 Taylor St, Sterling, CO 80751For SaleMLS ID #1056980, Johnna Harris, Town Square Realty. IRES as distributed by MLS GRID
- $275,0004 bd2 ba2.2k sqft602 Delmar St, Sterling, CO 80751For SaleMLS ID #1061800, Erin Debus, Town Square Realty. IRES as distributed by MLS GRID
- $248,5003 bd2 ba2.1k sqft910 S 10th Ave, Sterling, CO 80751For SaleMLS ID #1066108, Renee A. Selvidge, Area Wide Realty, LLC. IRES as distributed by MLS GRID
- $314,9006 bd2 ba2.6k sqft609 N Division Ave #A,B, Sterling, CO 80751For SaleMLS ID #1048501, Sheri LePore, Precision Homes Real Estate. IRES as distributed by MLS GRID
