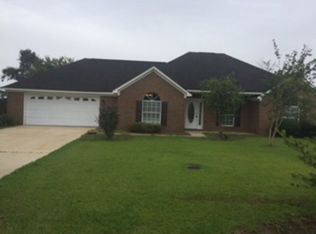
Many say a home is "Move in ready". But this one truly is! This is an amazing home! Starting with the lush lawn, mature trees, and beautiful landscaping! Through the front door, the home is freshly painted throughout, including the garage & even the garage floor! Home offers an inviting foyer, separate dining room, with additional bar top & breakfast nook seating, Wood kitchen cabinets, stainless steel appliances, tray ceilings in the living room and primary bedroom, with large walk-in closets and storage. Primary bath features a double vanity, a separate tub & shower. And that's not all! Outdoor living is where it is at this home! The 20x25 screened in patio comes complete with a kitchen, TV area, & fans! That is 500 more square foot of living! The 14X28 saltwater inground pool is 3 1/2 foot deep in the shallow end & 5 1/2 foot in the deep. The large shed also has a half bath & changing area. This all makes it the perfect spot for hosting gatherings or relaxing after a long day.Oh! We didn't mention this home is situated on a corner lot, in a quiet neighborhood, halfway between the Beach Express & Highway 59. Very convenient to Pensacola, Mobile, And to our beautiful Gulf beaches! The owner is constantly update this home. In 2021 - HVAC, including trunk lines, flooring, hall bath, pool liner, 20x25 enclosed screened Patio, and roof. In 2022 - Interior Doors. In 2023 - Exterior Doors & Master Bathroom, including the unique vanity & mirrors. In 2024 - Laundry Room, Interior paint, including trim, crown molding, doors, & ceiling. Windows, and fence along both sides. In 2025 - Entire home painted including garage.Come see this home in person TODAY! Buyer to verify all information during due diligence.
Closed
$335,000
19535 O'Toole Ave, Robertsdale, AL 36567
3beds
1,506sqft
Single Family Residence
Built in 2004
0.31 Acres Lot
$335,600 Zestimate®
$222/sqft
$2,072 Estimated rent
Home value
$335,600
$319,000 - $352,000
$2,072/mo
Zestimate® history
Owner options
List your home for rent
$2,072/mo
Rent Zestimate®
Find your next renter with Zillow Rental Manager. Plus, with online applications, you can quickly screen prospective tenants – for free.
$2,072/mo
Rent Zestimate®
Refinance and save
$1,517/mo
Est. payment
Refinancing to a lower rate could help reduce your monthly payments and save thousands over the life of the loan.
$1,517/mo
Est. payment
Explore your selling options
Work with a Zillow partner agent
Leverage their expertise and Zillow's premium Showcase listings to get your home seen by more buyers.
Get startedList with your own agent
Get your home in front of millions of buyers by listing it on Zillow.
Learn how to do itSell it yourself
Take full control of how buyers see your home on Zillow by listing For Sale by Owner (FSBO).
List your homeWhat's special
Saltwater inground poolBeautiful landscapingSeparate dining roomSeparate tub and showerLarge walk-in closetsDouble vanityCorner lot
Zillow last checked:
Listing updated:
Listed by:
Kymberly Joe Krebs Main:251-929-0653,
Maximus Real Estate, Inc
Bought with:
Kasey D Wiggins, 114372
Delta Realty LLC
Source: Baldwin Realtors,MLS#: 382401
Facts & features
Interior
Bedrooms & bathrooms
- Bedrooms: 3
- Bathrooms: 3
- Full bathrooms: 2
- 1/2 bathrooms: 1
Heating
- Electric
Appliances
- Included: Microwave, Dishwasher, Refrigerator
Features
- En Suite, Storage, Ceiling Fan(s), High Ceilings, Vaulted Ceiling(s), Split Bedroom Plan
- Flooring: Tile, Luxury Vinyl Plank
- Windows: Window Treatments
- Number of fireplaces: 1
- Fireplace features: Gas Log, Living Room, Other/See Remarks
Interior area
- Total interior livable area: 1,506 sqft
Property
Parking
- Parking features: Double Garage, Side Entrance, Garage Door Opener
- Has garage: Yes
Features
- Stories: 1
- Patio & porch: Patio, Rear Porch, Porch Open, Front Porch, Porch Screened
- Exterior features: Storage, Built In Gas Grill
- Pool features: Vinyl, Fenced, In Ground, Salt Water, Screen Enclosure
- Fencing: Fenced
- Has view: Yes
- View description: Southern View
- Waterfront features: No Waterfront
Lot
- Size: 0.31 Acres
- Features: Level, Corner Lot, Some Trees, Subdivision, Less Than 1 Acre
Details
- Additional structures: Fenced Storage, Storage
- Parcel number: 4803050000019.060
- Special conditions: None
Construction
Type & style
- Home type: SingleFamily
- Architectural style: Traditional
- Property subtype: Single Family Residence
Materials
- Roof: Dimensional,Composition Shingle
Condition
- Year built: 2004
Utilities & green energy
- Utilities for property: Propane, Underground Utilities, Water City, Sewage City, Total Electric, Robertsdale Utilities, Water Heater Electric
Community & HOA
Community
- Features: None
- Subdivision: Errybane Acres
HOA
- Has HOA: No
Location
- Region: Robertsdale
Financial & listing details
- Price per square foot: $222/sqft
- Tax assessed value: $321,400
- Annual tax amount: $1,112
- Date on market: 7/18/2025
- Ownership type: Whole Full
Price history
| Date | Event | Price |
|---|---|---|
| 8/18/2025 | Sold | $335,000+3.1%$222/sqft |
Source:  Baldwin Realtors #382401 Report a problem Baldwin Realtors #382401 Report a problem | ||
| 7/24/2025 | Pending sale | $325,000$216/sqft |
Source: Baldwin Realtors #382401 Report a problem | ||
| 7/18/2025 | Listed for sale | $325,000$216/sqft |
Source: Baldwin Realtors #382401 Report a problem | ||
Public tax history
| Year | Property taxes | Tax assessment |
|---|---|---|
| 2025 | $1,112 +7.3% | $32,140 +7% |
| 2024 | $1,036 +7.2% | $30,040 +6.9% |
| 2023 | $967 | $28,100 +17.7% |
| 2022 | -- | $23,880 +29.8% |
| 2021 | $630 +6.6% | $18,400 -4.6% |
| 2020 | $591 +5.9% | $19,280 +5.5% |
| 2019 | $558 +5.9% | $18,280 +5.4% |
| 2018 | $527 +3.9% | $17,340 +3.6% |
| 2017 | $507 | $16,740 +1% |
| 2016 | $507 +1.1% | $16,580 +2.7% |
| 2015 | $502 +13.2% | $16,140 +9.1% |
| 2014 | $443 | $14,800 +10.1% |
| 2013 | $443 | $13,440 -6% |
| 2011 | -- | $14,300 -5.3% |
| 2010 | -- | $15,100 -9.8% |
| 2009 | $507 | $16,740 |
| 2008 | $507 +2% | $16,740 +1.8% |
| 2007 | $498 +28.9% | $16,440 +25.9% |
| 2006 | $386 -46.1% | $13,060 -39.8% |
| 2005 | $716 | $21,700 |
Find assessor info on the county website
Neighborhood: 36567
Nearby homes
- $251,0003 bd2 ba1.3k sqft19585 O'Toole Ave, Robertsdale, AL 36567Off Market

- $244,500-- bd1 ba1.4k sqft19530 O'Toole Ave, Robertsdale, AL 36567Off Market
- $258,1003 bd2 ba1.4k sqft19560 O'Toole Ave, Robertsdale, AL 36567Off Market
- $327,8003 bd1 ba1.9k sqft19520 O'Toole Ave, Robertsdale, AL 36567Off Market
- $331,3003 bd2 ba1.7k sqft19580 O'Toole Ave, Robertsdale, AL 36567Off Market
- $280,4004 bd2 ba1.9k sqft19600 O'Brian Ave, Robertsdale, AL 36567Off Market
- $600-- sqftObrian Ave, Robertsdale, AL 36567Off Market
- $264,2003 bd2 ba1.4k sqft19560 O'Brian Ave, Robertsdale, AL 36567Off Market
Nearby schools
GreatSchools rating
- 5/10Robertsdale Elementary SchoolGrades: PK-6Distance: 0.6 mi
- 8/10Central Baldwin Middle SchoolGrades: 7-8Distance: 3.3 mi
- 8/10Robertsdale High SchoolGrades: 9-12Distance: 1.1 mi
Schools provided by the listing agent
- Elementary: Robertsdale Elementary
- Middle: Central Baldwin Middle
- High: Robertsdale High
Source: Baldwin Realtors. This data may not be complete. We recommend contacting the local school district to confirm school assignments for this home.
Get a cash offer in 3 minutes
Find out how much your home could sell for in as little as 3 minutes with a no-obligation cash offer.
Estimated market value
$335,600
Get a cash offer in 3 minutes
Find out how much your home could sell for in as little as 3 minutes with a no-obligation cash offer.
Estimated market value
$335,600
- Alabama
- Baldwin County
- Robertsdale
- 36567
- 19535 O'Toole Ave
Nearby cities
Nearby zip codes
Other Robertsdale Topics
