Skip main navigation
Sold for $550,000
  • $550,000

    19535 Weathervane Way, Loxahatchee, FL 33470

    3beds
    1,921sqft
    Villa
    Built in 2021
    5,397 Square Feet Lot
    $531,900 Zestimate®
    $286/sqft
    $3,642 Estimated rent

    Home value

    $531,900

    $505,000 - $558,000

    $3,642/mo

    Zestimate® history
    Loading
    Loading...

    Owner options

    List your home for rent

    $3,642/mo

    Rent Zestimate®

    Find your next renter with Zillow Rental Manager. Plus, with online applications, you can quickly screen prospective tenants – for free.

    Learn more

    $3,642/mo

    Rent Zestimate®

    Refinance and save

    $4,059/mo

    Est. payment

    Refinancing to a lower rate could help reduce your monthly payments and save thousands over the life of the loan.

    See today's rates

    $4,059/mo

    Est. payment

    Explore your selling options

    Work with a Zillow partner agent

    Leverage their expertise and Zillow's premium Showcase listings to get your home seen by more buyers.

    Get started

    List with your own agent

    Get your home in front of millions of buyers by listing it on Zillow.

    Learn how to do it

    Sell it yourself

    Take full control of how buyers see your home on Zillow by listing For Sale by Owner (FSBO).

    List your home

    What's special

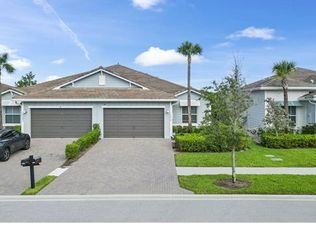
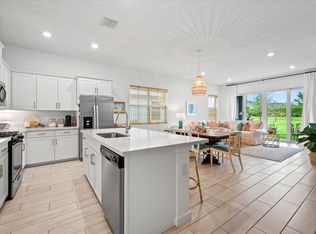
    Stunning 3 bedroom (with a den that can be converted to a 4th bedroom) and 2 full bathrooms Villa located in the sought after gated community of Arden.The floor plan includes a spacious 1,921 sq ft of living space, 32 sq ft covered entry, 142 sq ft screened lanai and a 382 sq ft 2 car garage that is pre wired for electric vehicles & golf cart for a total of 2477 sq ft. Additional overhead storage racks installed in the garage. The exterior of the home includes cement flat roof tile, impact windows, rain gutters, tankless hot water heater and a Carrier A/C system. This smart home is turn key ready and has an ADT security system that interacts with the IQ 7'' HD touchscreen panel, outdoor cameras in the front and rear of the home, AND a Sky- bell WI- Fi front video door bell and 1 motion detector with 3 door contacts. The beautiful interior includes ceramic tile flooring throughout the entire home, Custom 2 toned colored walls with accent shiplap walls that match the kitchen island, Custom Zebra shades blinds with 2 panel curtain accents, crown molding in the living areas, granite countertops, Moen pull out faucet, Samsung Bespoke panel refrigerator, Samsung heavy duty washer and dryer and a gorgeous custom locking wine closet, 2 spacious walk in closets in master as well his/her sinks in master bath! All ceiling fans and lamps are included in the home. The Bintelli 2022 six passenger electric golf cart is available for an additional $12,000.

    Zillow last checked:

    Listing updated:

    Listed by:

    Lisa C Crovato 561-818-1918,

    The Keyes Company,

    Nikki Crovato,

    The Keyes Company

    Bought with:

    Sandra Lynn Green, 3384085

    Premier Brokers International

    Source: BeachesMLS,MLS#: R10911749MLS LogoOriginating MLS: BeachesMLS

    Facts & features

    Interior

    Bedrooms & bathrooms
    • Bedrooms: 3
    • Bathrooms: 2
    • Full bathrooms: 2
    • Main level bathrooms: 3
    • Main level bedrooms: 3
    Primary bedroom
    • Level: Main
    • Area: 225
    • Dimensions: 15 X 15
    Bedroom 2
    • Level: Main
    • Area: 121
    • Dimensions: 11 X 11
    Bedroom 3
    • Level: Main
    • Area: 130
    • Dimensions: 13 X 10
    Den
    • Level: Main
    • Area: 130
    • Dimensions: 13 X 10
    Kitchen
    • Level: Main
    • Area: 144
    • Dimensions: 16 X 9
    Living room
    • Level: Main
    • Area: 238
    • Dimensions: 17 X 14
    Other
    • Description: garage complete with EV hookup
    • Level: Main
    • Area: 216
    • Dimensions: 12 X 18
    Heating
    • Electric
    Cooling
    • Electric
    Appliances
    • Included: Dishwasher, Disposal, Gas Range, Microwave, Refrigerator, Washer
    • Laundry: Washer Hookup, Inside
    Features
    • Breakfast Area, Dual Sinks, High Ceilings, Main Level Primary, Walk-In Closet(s)
    • Flooring: Other
    • Windows: Blinds, Sliding
    Interior area
    • Total structure area: 2,477
    • Total interior livable area: 1,921 sqft

    Property

    Parking
    • Total spaces: 2
    • Parking features: Attached, Garage, Garage Door Opener
    • Attached garage spaces: 2
    Features
    • Levels: One
    • Stories: 1
    • Entry location: Entry Level Living Area Y
    • Patio & porch: Covered, Patio, Screened
    • Exterior features: Outdoor Living Area
    • Pool features: Association
    • Has view: Yes
    • View description: Garden
    • Waterfront features: None
    Lot
    • Size: 5,397 sqft
    • Features: Sprinklers Automatic, < 1/4 Acre
    Details
    • Parcel number: 00404333010001130
    • Zoning: PUD
    • Special conditions: Listed As-Is

    Construction

    Type & style
    • Home type: SingleFamily
    • Property subtype: Villa
    Materials
    • Block, Stucco
    • Roof: Flat
    Condition
    • Resale
    • New construction: No
    • Year built: 2021
    Details
    • Builder model: Brisbane
    • Builder name: D.R. Horton

    Utilities & green energy

    • Electric: 3 Phase
    • Sewer: Public Sewer
    • Water: Public
    • Utilities for property: Natural Gas Available, Sewer Available, Underground Utilities, Water Available

    Community & neighborhood

    Security
    • Security features: Gated with Guard, Gated Community
    Community
    • Community features: Home Owners Association, Gated, Street Lights, Sidewalks
    Location
    • Region: Loxahatchee
    • Subdivision: ARDEN PUD POD K

    HOA & financial

    HOA
    • Has HOA: Yes
    • HOA fee: $350 monthly
    • Amenities included: Basketball Court, Business Center, Clubhouse, Fitness Center, Library, Picnic Area, Playground, Pool, Spa/Hot Tub, Sidewalks, Tennis Court(s)
    • Services included: Common Areas, Maintenance Grounds, Recreation Facilities

    Other

    Other facts
    • Listing terms: Cash,Conventional,FHA,VA Loan
    • Road surface type: Paved

    Price history

    DateEventPrice
    10/27/2023Sold$550,000$286/sqft
    Source: BeachesMLS #R10911749 Report a problem
    10/3/2023Contingent$550,000$286/sqft
    Source: The Keyes Company/Realtors #RX10911749 Report a problem
    9/18/2023Pending sale$550,000$286/sqft
    Source: The Keyes Company/Realtors #RX10911749 Report a problem
    9/10/2023Price change$550,000-0.9%$286/sqft
    Source: BeachesMLS #RX-10911749 Report a problem
    8/26/2023Price change$555,000-0.7%$289/sqft
    Source: BeachesMLS #RX-10911749 Report a problem
    8/21/2023Price change$559,000-1.1%$291/sqft
    Source: BeachesMLS #RX-10911749 Report a problem
    8/14/2023Listed for sale$565,000+25.4%$294/sqft
    Source: BeachesMLS #RX-10911749 Report a problem
    1/7/2022Sold$450,490$235/sqft
    Source: Public Record Report a problem

    Public tax history

    YearProperty taxesTax assessment
    2025$5,967 -31.7%$304,437 -30.8%
    2024$8,734 +461.3%$440,000 +88.9%
    2023$1,556 +0.1%$232,869 +3%
    2022$1,555 -27%$226,086 +276.8%
    2021$2,131 +4%$60,000
    2020$2,048 $60,000

    Find assessor info on the county website

    Neighborhood: 33470

    Nearby schools

    GreatSchools rating
    Get a cash offer in 3 minutes
    Find out how much your home could sell for in as little as 3 minutes with a no-obligation cash offer.
    Estimated market value
    $531,900
    Get a cash offer in 3 minutes
    Find out how much your home could sell for in as little as 3 minutes with a no-obligation cash offer.
    Estimated market value
    $531,900