One of the finest golf and lake views in Boca Greens! Perfectly positioned overlooking the signature 18th hole, this beautifully maintained pool home offers panoramic views of the golf course, tranquil lake, and picturesque bridge—creating a backyard setting that is both peaceful and unforgettable. Inside, soaring ceilings and abundant natural light welcome you into an open living space designed for both entertaining and everyday comfort. The updated kitchen features rich wood cabinetry, stone countertops, stainless steel appliances, and generous workspace while opening seamlessly to the main living areas.The spacious primary suite includes a beautifully renovated bathroom with contemporary finishes and thoughtful design. Significant recent improvements provide peace of mind, New HVAC system (2024) Newly resurfaced swimming pool Freshly painted pool deck Freshly painted driveway Move-in ready conditionWhether enjoying morning coffee beside the pool, hosting family gatherings, or watching sunsets over the golf course, this home offers the Florida lifestyle buyers dream about. Located within the gated Boca Greens community with optional golf membership and convenient access to shopping, dining, beaches, and major highways. This is more than a home—it is a view you'll never tire of.
Pending
Price cut: $10.9K (8/3)
$699,000
19536 Sea Pines Way, Boca Raton, FL 33498
3beds
1,908sqft
Single Family Residence
Built in 1991
8,037 Square Feet Lot
$672,600 Zestimate®
$366/sqft
$287/mo HOA
What's special
Abundant natural lightGolf and lake viewsBeautifully maintained pool homeNewly resurfaced swimming poolFreshly painted pool deckGenerous workspaceSpacious primary suite
- 70 days
- 97
- 3
Zillow last checked:
Listing updated:
Listed by:
Robert M Cahan 561-445-9222,
Lang Realty/ BR
Source: BeachesMLS,MLS#: B26036764 Originating MLS: BeachesMLS
Originating MLS: BeachesMLSFacts & features
Interior
Bedrooms & bathrooms
- Bedrooms: 3
- Bathrooms: 2
- Full bathrooms: 2
- Main level bathrooms: 1
- Main level bedrooms: 1
Primary bedroom
- Description: Overlooks yard
- Level: Main
- Area: 208
- Dimensions: 16 X 13
Bedroom 2
- Level: Main
- Area: 132
- Dimensions: 12 X 11
Bedroom 3
- Level: Main
- Area: 121
- Dimensions: 11 X 11
Bedroom 4
- Level: Main
- Area: 120
- Dimensions: 12 X 10
Dining room
- Level: Main
- Area: 104
- Dimensions: 8 X 13
Kitchen
- Description: granite
- Level: Main
- Area: 190
- Dimensions: 19 X 10
Living room
- Description: front of house
- Level: Main
- Area: 132
- Dimensions: 12 X 11
Heating
- Central, Electric
Cooling
- Central Air, Ceiling Fan(s), Electric
Appliances
- Included: Dryer, Dishwasher, Electric Range, Electric Water Heater, Disposal, Ice Maker, Microwave, Range, Refrigerator, Water Heater
- Laundry: Other
Features
- Breakfast Bar, Cathedral Ceiling(s), Dual Sinks, High Ceilings, Kitchen Island, Kitchen/Dining Combo, Split Bedrooms, Separate Shower, Vaulted Ceiling(s)
- Flooring: Carpet, Ceramic Tile, Laminate, Tile, Vinyl, Wood
- Has fireplace: No
Interior area
- Total structure area: 2,356
- Total interior livable area: 1,908 sqft
Video & virtual tour
Property
Parking
- Total spaces: 4
- Parking features: Attached, Driveway, Garage
- Attached garage spaces: 1.5
- Uncovered spaces: 2
Accessibility
- Accessibility features: None
Features
- Levels: One
- Stories: 1
- Patio & porch: Covered, Patio, Porch, Screened
- Exterior features: Outdoor Living Area, Porch
- Has private pool: Yes
- Pool features: In Ground, Private, Screen Enclosure
- Has view: Yes
- View description: Golf Course, Lake, Other, Pool, Water
- Has water view: Yes
- Water view: Lake,Water
- Waterfront features: Lake Front
Lot
- Size: 8,037 Square Feet
- Features: Sprinklers Automatic, < 1/4 Acre
Details
- Parcel number: 00414712050000220
- Zoning: RE
- Special conditions: Standard
Construction
Type & style
- Home type: SingleFamily
- Architectural style: Ranch
- Property subtype: Single Family Residence
Materials
- Block, Stucco
- Roof: Barrel,Tile
Condition
- Resale
- New construction: No
- Year built: 1991
Utilities & green energy
- Electric: Underground
- Sewer: Public Sewer
- Water: Public
- Utilities for property: Cable Connected, Electricity Connected, Sewer Connected, Underground Utilities, Water Connected
Community & HOA
Community
- Features: Home Owners Association, Gated, Street Lights
- Security: Gated with Guard, Gated Community, Smoke Detector(s)
- Subdivision: BOCA GREENS 4
HOA
- Has HOA: Yes
- Amenities included: Maintenance Grounds, Gated, Other, Sidewalks
- Services included: Cable TV, Reserve Fund, Internet
- HOA fee: $860 quarterly
- HOA name: Boca Greens HOA
- HOA phone: 561-293-3617
Location
- Region: Boca Raton
Financial & listing details
- Price per square foot: $366/sqft
- Tax assessed value: $530,365
- Annual tax amount: $8,425
- Date on market: 7/11/2026
- Cumulative days on market: 56 days
- Listing terms: Cash,Conventional
- Electric utility on property: Yes
Estimated market value
$672,600
$639,000 - $706,000
$4,961/mo
Price history
| Date | Event | Price |
|---|---|---|
| 8/9/2026 | Pending sale | $699,000$366/sqft |
Source:  BeachesMLS #B26036764 Report a problem BeachesMLS #B26036764 Report a problem | ||
| 8/3/2026 | Price change | $699,000-1.5%$366/sqft |
Source: BeachesMLS #B26036764 Report a problem | ||
| 7/25/2026 | Price change | $709,900-3.4%$372/sqft |
Source: BeachesMLS #B26036764 Report a problem | ||
| 7/11/2026 | Listed for sale | $735,000-3.9%$385/sqft |
Source: BeachesMLS #B26036764 Report a problem | ||
| 6/29/2026 | Listing removed | $765,000$401/sqft |
Source: BeachesMLS #B26036764 Report a problem | ||
| 6/4/2026 | Listed for sale | $765,000+146.8%$401/sqft |
Source: BeachesMLS #B26036764 Report a problem | ||
| 5/19/2017 | Listing removed | $2,495$1/sqft |
Source: Lang Realty/BR #RX-10330969 Report a problem | ||
| 5/3/2017 | Listed for rent | $2,495+8.5%$1/sqft |
Source: Lang Realty/BR #RX-10330969 Report a problem | ||
| 12/14/2015 | Listing removed | $2,300$1/sqft |
Source: Lang Realty/BR #RX-10190719 Report a problem | ||
| 12/11/2015 | Listed for rent | $2,300+4.5%$1/sqft |
Source: Lang Realty/BR #RX-10190719 Report a problem | ||
| 7/18/2012 | Listing removed | $2,200$1/sqft |
Source: Lang Realty #R3282877 Report a problem | ||
| 6/7/2012 | Price change | $2,200-8.1%$1/sqft |
Source: Lang Realty #R3282877 Report a problem | ||
| 5/19/2012 | Listed for rent | $2,395+1.9%$1/sqft |
Source: Lang Realty #R3282877 Report a problem | ||
| 5/4/2011 | Listing removed | $2,350$1/sqft |
Source: Lang Realty #R3188080 Report a problem | ||
| 4/9/2011 | Listed for rent | $2,350$1/sqft |
Source: Lang Realty #R3188080 Report a problem | ||
| 2/4/2005 | Sold | $310,000+16.5%$162/sqft |
Source: Public Record Report a problem | ||
| 7/29/2003 | Sold | $266,000+40%$139/sqft |
Source: Public Record Report a problem | ||
| 4/4/2000 | Sold | $190,000$100/sqft |
Source: Public Record Report a problem | ||
Public tax history
| Year | Property taxes | Tax assessment |
|---|---|---|
| 2025 | $8,425 +8.5% | $530,365 +27% |
| 2024 | $7,767 +1.7% | $417,511 +10% |
| 2023 | $7,636 +13.7% | $379,555 +10% |
| 2022 | $6,717 +14.8% | $345,050 +10% |
| 2021 | $5,850 -3.1% | $313,682 -2.5% |
| 2020 | $6,036 +1.8% | $321,750 +3.2% |
| 2019 | $5,929 | $311,750 +4.7% |
| 2018 | $5,929 +9.8% | $297,633 -0.2% |
| 2017 | $5,399 +4.2% | $298,333 +25.9% |
| 2016 | $5,180 +3.9% | $236,902 +10% |
| 2015 | $4,987 +10.8% | $215,365 +10% |
| 2014 | $4,502 +21.3% | $195,786 +10% |
| 2013 | $3,713 -13.8% | $177,987 -13.4% |
| 2012 | $4,307 +30.7% | $205,468 +8.6% |
| 2011 | $3,295 -21.3% | $189,110 -18.4% |
| 2010 | $4,184 +3.6% | $231,751 -0.4% |
| 2009 | $4,037 -6% | $232,768 -14.7% |
| 2008 | $4,292 -12.9% | $272,862 -9.5% |
| 2007 | $4,926 -6% | $301,386 +2.5% |
| 2006 | $5,239 | $294,035 +3% |
| 2005 | -- | $285,471 +39.5% |
| 2004 | $1,864 +654.5% | $204,637 +54.1% |
| 2003 | $247 -89.2% | $132,791 +2.4% |
| 2002 | $2,283 +0.7% | $129,679 +1.6% |
| 2001 | $2,267 -16.9% | $127,637 |
| 2000 | $2,727 +9.5% | $127,637 |
| 1999 | $2,490 | $127,637 |
Find assessor info on the county website
Monthly payment
Est. payment
Payment breakdown
Explore the cost of this home by adjusting the details. Changes won't be saved.Climate risks
Neighborhood: 33498
Nearby schools
Schools provided by the listing agent
- Elementary: Sunrise Park
- Middle: Eagles Landing
- High: Olympic Heights
Source: BeachesMLS. This data may not be complete. We recommend contacting the local school district to confirm school assignments for this home.
- $634,0003 bd2 ba1.4k sqft19528 Sea Pines Way, Boca Raton, FL 33498Off Market
- $680,0004 bd2 ba1.7k sqft19546 Sea Pines Way, Boca Raton, FL 33498Off Market
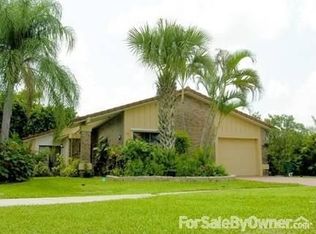
- $678,100-- bd-- ba-- sqft19673 Sea Pines Way, Boca Raton, FL 33498Off Market
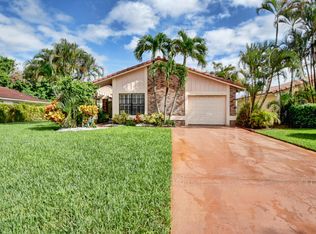
- $565,2003 bd2 ba1.4k sqft19554 Sea Pines Way, Boca Raton, FL 33498Off Market
Similar homes
- $780,0004 bd2 ba1.9k sqft20174 Back Nine Drive, Boca Raton, FL 33498For Sale
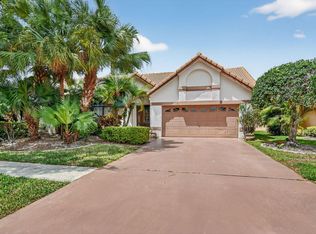
 MLS ID #B26011455, Vitaliy Nikolaenko, LoKation. BeachesMLS
 - $525,0003 bd3 ba1.5k sqft8446 VIA SERENA, Boca Raton, FL 33433For Sale
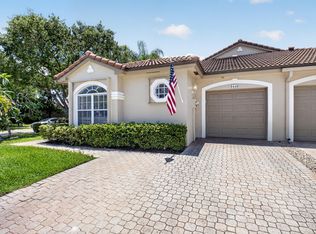 MLS ID #B26078178, Fara Youngswick, Signature Int'l Premier Properties. BeachesMLS
 - $550,0003 bd3 ba1.7k sqft19914 VILLA LANTE Place, Boca Raton, FL 33434For Sale
 MLS ID #B26077219, Marcy F Javor, Signature One Luxury Estates LLC. BeachesMLS
 - $805,0004 bd2 ba2.2k sqft9415 Lake Serena Drive, Boca Raton, FL 33496For Sale
 MLS ID #B26057848, Jason Litt, LoKation. BeachesMLS
 - $519,0003 bd2 ba1.3k sqft18838 Cloud Lake Circle, Boca Raton, FL 33496For SaleMLS ID #B26056259, Brian Bahn, Lang Realty/ BR. BeachesMLS
- $440,0003 bd2 ba1.6k sqft18102 104th Terrace S, Boca Raton, FL 33498For SaleMLS ID #B26064256, Melanie G Wolf, Realty Home Advisors Inc. BeachesMLS
- $535,0003 bd2 ba1.6k sqft19881 VILLA MEDICI Place, Boca Raton, FL 33434For SaleMLS ID #B26053191, Barak Bar Chaim, RE/MAX Select Group. BeachesMLS
- $699,0004 bd3 ba2.1k sqft5456 NW 44th Way, Coconut Creek, FL 33073For SaleMLS ID #B26066508, Erika L Axani, Florida Luxurious Properties. BeachesMLS
- $739,0004 bd2 ba2.4k sqft5877 NW 73RD Court, Parkland, FL 33067For SaleMLS ID #B26069155, Jesse Chan Pan, Coldwell Banker Realty. BeachesMLS
- $669,0003 bd2 ba2.6k sqft23, Boca Raton, FL 33433For SaleMLS ID #B26030128, Kenneth Markman, Epique Realty Inc.. BeachesMLS
- $625,0003 bd3 ba2.2k sqftSandpiper Landing, Pompano Beach, FL 33073For Sale
 MLS ID #A12080539, Patricia Lewis, One Sotheby's International Realty. MIAMI
 - $365,0002 bd2 ba1.5k sqft11135 AUTORO Court, Boca Raton, FL 33498For SaleMLS ID #B26063047, Sonia G Gioia, Keyes Company. BeachesMLS
- $699,0003 bd3 ba2.3k sqft4746 Canal Drive, Lake Worth, FL 33463For SaleMLS ID #B26075201, Jason Litt, LoKation. BeachesMLS
- $700,0003 bd2 ba2.7k sqft11576 Puerto Boulevard, Boynton Beach, FL 33437For SaleMLS ID #B26062751, Paul Jay Saperstein, EXP Realty LLC. BeachesMLS
- $434,0003 bd2 ba1.4k sqftNEIGHBORHOOD F, Boca Raton, FL 33496For SaleMLS ID #B26056549, Patricia Lioulas, Coldwell Banker Realty. BeachesMLS
- $449,9993 bd2 ba1.6k sqft9177 SW 22nd Street #B, Boca Raton, FL 33428For SaleMLS ID #B26074494, Jason Litt, LoKation. BeachesMLS
- $599,9003 bd2 ba2.2k sqft14788 Strand Lane, Delray Beach, FL 33446For SaleMLS ID #B26048961, Steven D Weintraub PA, Lang Realty - Boynton Beach. BeachesMLS
- $795,0004 bd3 ba2.7k sqft6702 NW 80th Manor, Parkland, FL 33067For SaleMLS ID #B26044439, Gregory M Sullivan, ByOwner.Com. BeachesMLS
- $750,0004 bd2 ba2.1k sqft8751 NW 19th Street, Coral Springs, FL 33071For SaleMLS ID #B26067337, April Homan Desalvo, Keyes Company. BeachesMLS
- $590,0003 bd3 ba1.7k sqft7572 Parkside Lane, Margate, FL 33063For SaleMLS ID #B26069391, Catherine Elisa Josar Vicent PA, Keller Williams Realty Consult. BeachesMLS
