Skip main navigation
Closed
  • $490,000

    19536 Tramore Ln, Mokena, IL 60448

    3beds
    2,137sqft
    Single Family Residence
    Built in 2006
    0.28 Acres Lot
    $502,800 Zestimate®
    $229/sqft
    $3,399 Estimated rent

    Home value

    $502,800

    $463,000 - $548,000

    $3,399/mo

    Zestimate® history
    Loading
    Loading...

    Owner options

    List your home for rent

    $3,399/mo

    Rent Zestimate®

    Find your next renter with Zillow Rental Manager. Plus, with online applications, you can quickly screen prospective tenants – for free.

    Learn more

    $3,399/mo

    Rent Zestimate®

    Refinance and save

    $3,529/mo

    Est. payment

    Refinancing to a lower rate could help reduce your monthly payments and save thousands over the life of the loan.

    See today's rates

    $3,529/mo

    Est. payment

    Explore your selling options

    Work with a Zillow partner agent

    Leverage their expertise and Zillow's premium Showcase listings to get your home seen by more buyers.

    Get started

    List with your own agent

    Get your home in front of millions of buyers by listing it on Zillow.

    Learn how to do it

    Sell it yourself

    Take full control of how buyers see your home on Zillow by listing For Sale by Owner (FSBO).

    List your home

    What's special

    Finished basementRecreation areaHome officeFamily roomPlenty of cabinet spaceGame roomGranite countertops
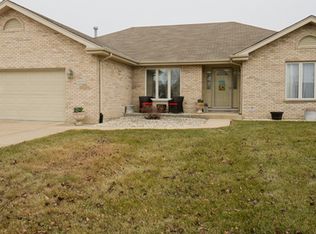
    Welcome to this well-maintained 3-bedroom, 2-bathroom all-brick ranch located in the desirable Tara Hills Subdivision. This home offers a perfect blend of comfort and functionality, with thoughtful features throughout. Step inside to find hardwood floors flowing through the kitchen and living room, adding warmth and character. The kitchen boasts granite countertops, plenty of cabinet space, stainless steel appliances, with a layout that's perfect for cooking and entertaining. All of the bedrooms are generously sized with a primary en-suite! Enjoy additional living space in the finished basement, ideal for a family room, home office, game room, or recreation area. A spacious 2.5-car garage provides ample storage and convenience. Additional highlights include: Sprinkler system for easy lawn maintenance, and a Radon mitigation system for peace of mind. Located in a highly sought-after, award-winning school district. Selling AS-IS - bring your personal touches and make it your own! Don't miss the opportunity to own this solid, charming all brick home in one of the area's most established and picturesque neighborhoods. Schedule your showing today!

    Zillow last checked:

    Listing updated:

    Listing courtesy of:

    Kristy Webber 708-307-0535,

    Village Realty, Inc.

    Bought with:

    Stanislaw Noga

    Hometown Real Estate Group LLC

    Source: MRED as distributed by MLS GRID,MLS#: 12465387MLS Logo

    Facts & features

    Interior

    Bedrooms & bathrooms
    • Bedrooms: 3
    • Bathrooms: 2
    • Full bathrooms: 2
    Primary bedroom
    • Features: Flooring (Carpet), Window Treatments (All), Bathroom (Full)
    • Level: Main
    • Area: 234 Square Feet
    • Dimensions: 13X18
    Bedroom 2
    • Features: Flooring (Carpet), Window Treatments (All)
    • Level: Main
    • Area: 143 Square Feet
    • Dimensions: 11X13
    Bedroom 3
    • Features: Flooring (Carpet), Window Treatments (All)
    • Level: Main
    • Area: 156 Square Feet
    • Dimensions: 12X13
    Dining room
    • Features: Flooring (Carpet), Window Treatments (All)
    • Level: Main
    • Area: 169 Square Feet
    • Dimensions: 13X13
    Eating area
    • Features: Flooring (Hardwood), Window Treatments (All)
    • Level: Main
    • Area: 130 Square Feet
    • Dimensions: 10X13
    Family room
    • Features: Flooring (Carpet)
    • Level: Basement
    • Area: 420 Square Feet
    • Dimensions: 12X35
    Foyer
    • Features: Flooring (Hardwood)
    • Level: Main
    • Area: 72 Square Feet
    • Dimensions: 6X12
    Game room
    • Features: Flooring (Carpet)
    • Level: Basement
    • Area: 144 Square Feet
    • Dimensions: 12X12
    Kitchen
    • Features: Kitchen (Eating Area-Table Space), Flooring (Hardwood), Window Treatments (All)
    • Level: Main
    • Area: 156 Square Feet
    • Dimensions: 12X13
    Laundry
    • Features: Flooring (Stone)
    • Level: Main
    • Area: 42 Square Feet
    • Dimensions: 6X7
    Living room
    • Features: Flooring (Hardwood), Window Treatments (All)
    • Level: Main
    • Area: 300 Square Feet
    • Dimensions: 15X20
    Recreation room
    • Features: Flooring (Carpet)
    • Level: Basement
    • Area: 468 Square Feet
    • Dimensions: 13X36
    Sitting room
    • Features: Flooring (Carpet)
    • Level: Basement
    • Area: 180 Square Feet
    • Dimensions: 10X18
    Heating
    • Natural Gas, Forced Air
    Cooling
    • Central Air
    Appliances
    • Included: Range, Microwave, Dishwasher, Refrigerator, Washer, Dryer, Stainless Steel Appliance(s), Humidifier
    • Laundry: Main Level, Gas Dryer Hookup, In Unit
    Features
    • Cathedral Ceiling(s), 1st Floor Bedroom
    • Flooring: Hardwood
    • Windows: Screens
    • Basement: Finished,Partial
    • Number of fireplaces: 1
    • Fireplace features: Wood Burning, Family Room
    Interior area
    • Total structure area: 2,137
    • Total interior livable area: 2,137 sqft

    Property

    Parking
    • Total spaces: 2.5
    • Parking features: Concrete, Garage Door Opener, On Site, Garage Owned, Attached, Garage
    • Attached garage spaces: 2.5
    • Has uncovered spaces: Yes
    Accessibility
    • Accessibility features: No Disability Access
    Features
    • Stories: 1
    • Patio & porch: Patio
    Lot
    • Size: 0.28 Acres
    • Dimensions: 90 X 139
    Details
    • Parcel number: 1909104110130000
    • Special conditions: None
    • Other equipment: TV-Cable, Ceiling Fan(s), Fan-Attic Exhaust, Sump Pump, Sprinkler-Lawn, Backup Sump Pump;

    Construction

    Type & style
    • Home type: SingleFamily
    • Architectural style: Ranch
    • Property subtype: Single Family Residence
    Materials
    • Brick
    • Foundation: Concrete Perimeter
    Condition
    • New construction: No
    • Year built: 2006

    Utilities & green energy

    • Sewer: Public Sewer
    • Water: Lake Michigan

    Community & neighborhood

    Security
    • Security features: Carbon Monoxide Detector(s)
    Community
    • Community features: Curbs, Sidewalks, Street Lights, Street Paved
    Location
    • Region: Mokena
    • Subdivision: Tara Hills

    HOA & financial

    HOA
    • Services included: None

    Other

    Other facts
    • Listing terms: Conventional
    • Ownership: Fee Simple

    Price history

    DateEventPrice
    10/17/2025Sold$490,000+11.9%$229/sqft
    Source: MRED as distributed by MLS GRID #12465387 Report a problem
    9/13/2025Contingent$438,000$205/sqft
    Source: MRED as distributed by MLS GRID #12465387 Report a problem
    9/9/2025Listed for sale$438,000+24.1%$205/sqft
    Source: MRED as distributed by MLS GRID #12465387 Report a problem
    6/26/2018Sold$353,000-1.9%$165/sqft
    Source: MRED as distributed by MLS GRID #09862549 Report a problem
    4/9/2018Pending sale$359,900$168/sqft
    Source: Redfin Corporation #09862549 Report a problem
    3/14/2018Listed for sale$359,900$168/sqft
    Source: Redfin Corporation #09862549 Report a problem
    2/27/2018Pending sale$359,900$168/sqft
    Source: Redfin Corporation #09862549 Report a problem
    2/21/2018Listed for sale$359,900$168/sqft
    Source: Redfin Corporation #09862549 Report a problem
    11/13/2017Listing removed$359,900$168/sqft
    Source: Redfin Corporation #09709557 Report a problem
    10/9/2017Price change$359,900-1.1%$168/sqft
    Source: Redfin Corporation #09709557 Report a problem
    9/11/2017Price change$363,999-1.4%$170/sqft
    Source: Redfin Corporation #09709557 Report a problem
    8/4/2017Price change$369,000-2.9%$173/sqft
    Source: Redfin Corporation #09709557 Report a problem
    5/4/2017Price change$379,900-3.3%$178/sqft
    Source: Owner Report a problem
    4/6/2017Listed for sale$393,000+2.1%$184/sqft
    Source: Owner Report a problem
    12/8/2015Listing removed$384,900$180/sqft
    Source: CENTURY 21 Pride Realty #09047762 Report a problem
    10/3/2015Price change$384,900-5.9%$180/sqft
    Source: CENTURY 21 Pride Realty #09047762 Report a problem
    8/9/2015Listed for sale$409,000+22.8%$191/sqft
    Source: Owner Report a problem
    4/13/2006Sold$333,000$156/sqft
    Source: Public Record Report a problem

    Public tax history

    YearProperty taxesTax assessment
    2024-- $147,529 +12%
    2023-- $131,757 +9.8%
    2022-- $120,008 +6.9%
    2021-- $112,272 +2.9%
    2020-- $109,108 +2.7%
    2019-- $106,188 +3%
    2018$4,509 -48.9%$103,135 +2.4%
    2017$8,824 +3.1%$100,728 +3.5%
    2016$8,555 +3.9%$97,275 +3.7%
    2015$8,230 $93,849 +0.7%
    2014$8,230 +2.7%$93,196 -1.3%
    2013$8,017 +0.2%$94,404 -5%
    2012$8,003 +1.8%$99,372 -5%
    2011$7,861 +2.6%$104,602 -3.5%
    2010$7,662 +0.7%$108,396 -4.7%
    2009$7,607 +3.4%$113,775
    2008$7,353 $113,775 +2.5%
    2007-- $111,000 +49.4%
    2006$5,012 +4174.9%$74,274 +4542.1%
    2005$117 +1.3%$1,600
    2004$116 $1,600

    Find assessor info on the county website

    Neighborhood: 60448

    Nearby schools

    GreatSchools rating
    Schools provided by the listing agent
    • Elementary: Summit Hill Junior High School
    • Middle: Summit Hill Junior High School
    • High: Lincoln-Way East High School
    • District: 161

    Source: MRED as distributed by MLS GRID. This data may not be complete. We recommend contacting the local school district to confirm school assignments for this home.

    Get a cash offer in 3 minutes
    Find out how much your home could sell for in as little as 3 minutes with a no-obligation cash offer.
    Estimated market value
    $502,800
    Get a cash offer in 3 minutes
    Find out how much your home could sell for in as little as 3 minutes with a no-obligation cash offer.
    Estimated market value
    $502,800