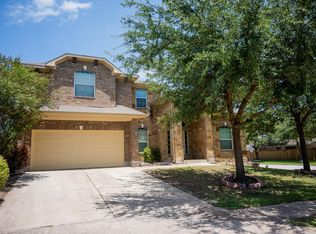
Welcome to this stunning 4-bedroom, 3-bathroom home located in Pflugerville, TX 78660. This spacious property offers a comfortable and functional layout with elegant finishes, multiple living spaces, a home theater, and a peaceful waterfront setting.
The exterior features a brick facade, landscaped flowerbeds, mature trees, a grassy lawn, and an inviting entryway. Inside, the home showcases a combination of carpet and tile flooring, large windows for natural light, a built-in entertainment center, a cozy fireplace, ceiling fans, a formal dining room with chandelier, and a formal sitting room.
The well-appointed kitchen features honey oak cabinetry, granite countertops, tile backsplash, a kitchen island, and matching black appliances including a side-by-side refrigerator, glass-top electric cooktop, built-in microwave, wall oven, and dishwasher.
The spacious bedrooms include large windows and ceiling fans, while the primary suite offers a walk-in closet with double-tier hanging space, top storage shelves, and vaulted ceilings. The primary bathroom features split dual vanities with large mirrors and light fixtures, a soaking tub, and a walk-in shower with built-in bench and glass enclosure. Additional bathrooms include a shower/tub combination with tile surround.
Enjoy added entertainment space with a dedicated home theater and a spacious screened-in porch overlooking the fenced backyard and beautiful waterfront view. The laundry room includes washer and dryer hookups, floating cabinetry, and a hanging rod for added convenience.
Parking:
Two-car garage with a wide concrete driveway.
LOCATION HIGHLIGHTS
-Approximately 30 miles from Austin-Bergstrom International Airport (AUS)
-Easy access to SH-130, TX-45, and major roadways
-Near major employers including Dell Technologies, Samsung Austin Semiconductor, Tesla, IBM, and Oracle
-Close to shopping and dining at H-E-B, Costco, Target, Walmart, Stone Hill Town Center, and The Domain
-Convenient access to parks, entertainment, and everyday amenities in Pflugerville and North Austin
Pet Policy: While no pets are preferred, one small dog under 30 lbs that is fully potty trained may be considered with owner approval.
Your perfect home awaits. Schedule your tour today!
All Bay Property Management Group Austin residents are automatically enrolled in the Resident Benefits Package (RBP) for $50.00/month, which includes renters insurance, credit building to help boost your credit score with timely rent payments, $1M Identity Protection, HVAC air filter delivery, move-in concierge service making utility connection and home service setup a breeze during your move-in, our best-in-class resident rewards program, and much more! The Resident Benefits Package is a voluntary program and may be terminated at any time, for any reason, upon thirty (30) days' written notice. Tenants that do not upload their own renter's insurance to the Tenant portal 5 days prior to move in will be automatically included in the RBP and the renter's insurance program. More details upon application.
Requirements include acceptable rental history, acceptable credit history, acceptable criminal history, and complete and accurate information on the application.
Pursuant to Texas law, the landlord is not required to and does not accept housing vouchers at this property. The landlord complies with the Texas Fair Housing Act and will not discriminate against an applicant based on any characteristic protected by law. Bay Management Group Austin, LLC represents the landlord in all transactions.
House for rent
$2,650/moFees may apply
19536 Vilamoura St, Pflugerville, TX 78660
4beds
3,667sqft
Price may not include required fees and charges. Learn more|
Single family residence
Available now
No pets
What's special
Peaceful waterfront settingCozy fireplaceElegant finishesHome theaterTwo-car garageInviting entrywayCarpet and tile flooring
- 41 days |
- -- |
- -- |
Zillow last checked:
Listing updated:
Travel times

Let’s turn your rent into credit progress
Build credit history with every on-time payment and get credit for the payment you’re already making.
Facts & features
Interior
Bedrooms & bathrooms
- Bedrooms: 4
- Bathrooms: 3
- Full bathrooms: 3
Features
- Walk In Closet
Interior area
- Total interior livable area: 3,667 sqft
Property
Parking
- Details: Contact manager
Features
- Exterior features: No cats, No dogs, Walk In Closet
Details
- Parcel number: 550173
Construction
Type & style
- Home type: SingleFamily
- Property subtype: Single Family Residence
Condition
- Year built: 2005
Community & HOA
Location
- Region: Pflugerville
Financial & listing details
- Lease term: Contact For Details
Nearby apartments for rent

Price history
| Date | Event | Price |
|---|---|---|
| 8/27/2026 | Price change | $2,650-3.6%$1/sqft |
Source: Zillow Rentals Report a problem | ||
| 8/19/2026 | Price change | $2,750-3.5%$1/sqft |
Source: Zillow Rentals Report a problem | ||
| 8/14/2026 | Price change | $2,850-3.4%$1/sqft |
Source: Zillow Rentals Report a problem | ||
| 7/24/2026 | Listed for rent | $2,950$1/sqft |
Source: Zillow Rentals Report a problem | ||
| 6/1/2026 | Listing removed | $530,000$145/sqft |
Source:  Unlock MLS #3332635 Report a problem Unlock MLS #3332635 Report a problem | ||
| 5/14/2026 | Price change | $530,000-5.4%$145/sqft |
Source: Unlock MLS #3332635 Report a problem | ||
| 4/21/2026 | Price change | $560,000-2.6%$153/sqft |
Source: Unlock MLS #3332635 Report a problem | ||
| 3/24/2026 | Price change | $574,900-0.7%$157/sqft |
Source: Unlock MLS #3332635 Report a problem | ||
| 2/17/2026 | Listed for sale | $579,000-3.2%$158/sqft |
Source: Unlock MLS #3332635 Report a problem | ||
| 11/15/2025 | Listing removed | $598,000$163/sqft |
Source: Unlock MLS #5133847 Report a problem | ||
| 11/12/2025 | Price change | $598,000-2%$163/sqft |
Source: Unlock MLS #5133847 Report a problem | ||
| 10/31/2025 | Price change | $610,000-1.6%$166/sqft |
Source: Unlock MLS #5133847 Report a problem | ||
| 10/2/2025 | Price change | $619,999-6.8%$169/sqft |
Source: Unlock MLS #5133847 Report a problem | ||
| 9/15/2025 | Price change | $665,000-1.8%$181/sqft |
Source: Unlock MLS #5133847 Report a problem | ||
| 6/26/2025 | Price change | $676,900-3%$185/sqft |
Source: Unlock MLS #5133847 Report a problem | ||
| 5/2/2025 | Listed for sale | $698,000$190/sqft |
Source: Unlock MLS #5133847 Report a problem | ||
Neighborhood: Fairways of Blackhawk
Nearby schools
GreatSchools rating
- 9/10Murchison Elementary SchoolGrades: PK-5Distance: 0.9 mi
- 9/10Kelly Lane Middle SchoolGrades: 6-8Distance: 0.9 mi
- 7/10Hendrickson High SchoolGrades: 9-12Distance: 1 mi