This Craftsman-style home in the Hillendale District includes thoughtful upgrades throughout the home including new luxury vinyl plank flooring, tile walk-in shower in primary bedroom, new carpet installed in the spacious upstairs, and redesigned laundry room. 50-year roof installed along with new A/C and Furnace in 2020. Kitchen includes granite countertops, gas range, and full pantry. Gas fireplace in living room, Bonus Room on Main level. Enjoy high ceilings that create a light & bright space.
Sold for $585,000
Listed by: Paramount Real Estate Services • SAVANNAH WATERS • Contact: 503-551-6699
Bought with: Non-Member Sale
$585,000
19537 Morrie Dr, Oregon City, OR 97045
4beds
2,292sqft
Single Family Residence
Built in 2006
5,227 Square Feet Lot
$586,000 Zestimate®
$255/sqft
$3,316 Estimated rent
Home value
$586,000
$557,000 - $615,000
$3,316/mo
Zestimate® history
Owner options
List your home for rent
$3,316/mo
Rent Zestimate®
Find your next renter with Zillow Rental Manager. Plus, with online applications, you can quickly screen prospective tenants – for free.
$3,316/mo
Rent Zestimate®
Refinance and save
$4,058/mo
Est. payment
Refinancing to a lower rate could help reduce your monthly payments and save thousands over the life of the loan.
$4,058/mo
Est. payment
Explore your selling options
Work with a Zillow partner agent
Leverage their expertise and Zillow's premium Showcase listings to get your home seen by more buyers.
Get startedList with your own agent
Get your home in front of millions of buyers by listing it on Zillow.
Learn how to do itSell it yourself
Take full control of how buyers see your home on Zillow by listing For Sale by Owner (FSBO).
List your homeWhat's special
Redesigned laundry roomGas rangeSecure fenced dog runKitchen includes granite countertopsFull pantry
Zillow last checked:
Listing updated:
Listed by:
SAVANNAH WATERS 503-551-6699,
Paramount Real Estate Services,
DAVID WATERS,
Paramount Real Estate Services
Bought with:
NOM NON-MEMBER SALE
Non-Member Sale
Source: WVMLS,MLS#: 836767
Facts & features
Interior
Bedrooms & bathrooms
- Bedrooms: 4
- Bathrooms: 3
- Full bathrooms: 2
- 1/2 bathrooms: 1
- Main level bathrooms: 5
Primary bedroom
- Level: Upper
- Area: 225
- Dimensions: 15 x 15
Bedroom 2
- Level: Upper
- Area: 121
- Dimensions: 11 x 11
Bedroom 3
- Level: Upper
- Area: 132
- Dimensions: 11 x 12
Bedroom 4
- Level: Upper
- Area: 121
- Dimensions: 11 x 11
Dining room
- Features: Area (Combination)
- Level: Main
- Area: 110
- Dimensions: 10 x 11
Family room
- Level: Main
- Area: 110
- Dimensions: 10 x 11
Kitchen
- Level: Main
- Area: 121
- Dimensions: 11 x 11
Living room
- Level: Main
- Area: 300
- Dimensions: 20 x 15
Heating
- Natural Gas, Forced Air
Cooling
- Central Air
Appliances
- Included: Dishwasher, Disposal, Gas Range, Gas Water Heater
- Laundry: Main Level
Features
- Office, Walk-in Pantry
- Flooring: Carpet, Wood
- Has fireplace: Yes
- Fireplace features: Living Room, Gas
Interior area
- Total structure area: 2,292
- Total interior livable area: 2,292 sqft
Property
Parking
- Total spaces: 2
- Parking features: Attached
- Attached garage spaces: 2
Features
- Levels: Two
- Stories: 2
- Patio & porch: Covered Patio
- Exterior features: Beige
- Has spa: Yes
- Spa features: Heated
- Fencing: Fenced
Lot
- Size: 5,227 Square Feet
- Features: Landscaped
Details
- Parcel number: 05013190
Construction
Type & style
- Home type: SingleFamily
- Property subtype: Single Family Residence
Materials
- Fiber Cement, Lap Siding
- Foundation: Continuous
- Roof: Composition
Condition
- New construction: No
- Year built: 2006
Utilities & green energy
- Electric: 1/Main
- Sewer: Public Sewer
- Water: Public
Community & HOA
Community
- Security: Security System Owned
- Subdivision: HIL Hilendale
HOA
- Has HOA: Yes
- HOA fee: $465 annually
Location
- Region: Oregon City
Financial & listing details
- Price per square foot: $255/sqft
- Tax assessed value: $584,031
- Annual tax amount: $6,035
- Price range: $585K - $585K
- Date on market: 1/17/2026
- Listing agreement: Exclusive Right To Sell
- Listing terms: VA Loan,Cash,ODVA,FHA,Conventional
- Inclusions: Hot Tub
- Exclusions: W/D, Refrigerator and Flower Box of 26 Dahlias
Price history
| Date | Event | Price |
|---|---|---|
| 3/17/2026 | Sold | $585,000-2.2%$255/sqft |
Source:  WVMLS #836767 Report a problem WVMLS #836767 Report a problem | ||
| 2/18/2026 | Pending sale | $598,000$261/sqft |
Source:  RMLS (OR) #574418376 Report a problem RMLS (OR) #574418376 Report a problem | ||
| 2/18/2026 | Contingent | $598,000$261/sqft |
Source: WVMLS #836767 Report a problem | ||
| 1/17/2026 | Listed for sale | $598,000$261/sqft |
Source: RMLS (OR) #574418376 Report a problem | ||
| 1/16/2026 | Listing removed | $598,000$261/sqft |
Source: WVMLS #833701 Report a problem | ||
| 12/26/2025 | Listed for sale | $598,000$261/sqft |
Source: WVMLS #833701 Report a problem | ||
| 12/16/2025 | Listing removed | $598,000$261/sqft |
Source: WVMLS #833701 Report a problem | ||
| 11/22/2025 | Price change | $598,000-0.2%$261/sqft |
Source: WVMLS #833701 Report a problem | ||
| 10/27/2025 | Price change | $599,000-3%$261/sqft |
Source: WVMLS #833701 Report a problem | ||
| 10/11/2025 | Price change | $617,500-1.6%$269/sqft |
Source: WVMLS #833701 Report a problem | ||
| 9/25/2025 | Price change | $627,500-3.3%$274/sqft |
Source: WVMLS #833701 Report a problem | ||
| 9/21/2025 | Listed for sale | $649,000+44.2%$283/sqft |
Source: WVMLS #833701 Report a problem | ||
| 4/24/2020 | Sold | $450,000+2.3%$196/sqft |
Source: RMLS (OR) #20257370 Report a problem | ||
| 3/18/2020 | Pending sale | $440,000$192/sqft |
Source: Full Speed Realty Corp #20257370 Report a problem | ||
| 3/12/2020 | Listed for sale | $440,000+24%$192/sqft |
Source: Full Speed Realty Corp #20257370 Report a problem | ||
| 8/24/2006 | Sold | $354,950$155/sqft |
Source: Public Record Report a problem | ||
Public tax history
| Year | Property taxes | Tax assessment |
|---|---|---|
| 2025 | $6,653 +10.2% | $332,088 +3% |
| 2024 | $6,035 +2.5% | $322,416 +3% |
| 2023 | $5,888 +6% | $313,026 +3% |
| 2022 | $5,553 +4.2% | $303,909 +3% |
| 2021 | $5,329 +2.9% | $295,058 +3% |
| 2020 | $5,177 +2.2% | $286,465 +3% |
| 2019 | $5,068 +5.2% | $278,122 +3% |
| 2018 | $4,816 +5.8% | $270,021 +3% |
| 2017 | $4,550 -1.2% | $262,156 +3% |
| 2016 | $4,606 | $254,520 +3% |
| 2015 | $4,606 +2.6% | $247,107 +3% |
| 2014 | $4,489 +6% | $239,910 +3% |
| 2013 | $4,234 +5.7% | $232,922 +3% |
| 2012 | $4,007 +1.9% | $226,138 +3% |
| 2011 | $3,932 +2.1% | $219,551 +3% |
| 2010 | $3,852 +2.3% | $213,156 +3% |
| 2009 | $3,764 +5.7% | $206,948 +3% |
| 2008 | $3,560 +8.7% | $200,920 +3% |
| 2007 | $3,275 +644.9% | $195,068 +622.1% |
| 2006 | $440 | $27,015 |
Find assessor info on the county website
Neighborhood: Hillendale
Nearby homes
- $531,5003 bd3 ba1.7k sqft19545 Morrie Dr, Oregon City, OR 97045Off Market
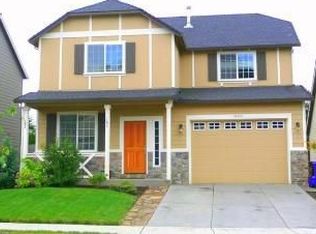
- $583,8004 bd2 ba2.4k sqft19529 Morrie Dr, Oregon City, OR 97045Off Market
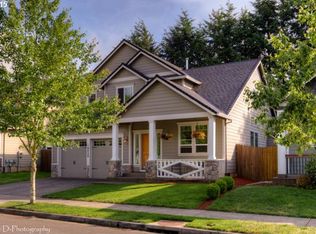
- $520,2003 bd2 ba1.8k sqft19553 Morrie Dr, Oregon City, OR 97045Off Market

- $542,1003 bd2 ba1.5k sqft19542 Silverfox Pkwy, Oregon City, OR 97045Off Market

- $509,1003 bd2 ba1.4k sqft19534 Silverfox Pkwy, Oregon City, OR 97045Off Market
- $578,8004 bd3 ba2.6k sqft19521 Morrie Dr, Oregon City, OR 97045Off Market
- $529,1003 bd2 ba1.6k sqft19552 Silverfox Pkwy, Oregon City, OR 97045Off Market
- $565,3004 bd2 ba2k sqft19526 Silverfox Pkwy, Oregon City, OR 97045Off Market
Nearby schools
GreatSchools rating
- 4/10Gaffney Lane Elementary SchoolGrades: K-5Distance: 0.6 mi
- 4/10Gardiner Middle SchoolGrades: 6-8Distance: 1.1 mi
- 8/10Oregon City High SchoolGrades: 9-12Distance: 2 mi
Schools provided by the listing agent
- Elementary: Gaffney
- Middle: Gardiner
- High: Oregon City
Source: WVMLS. This data may not be complete. We recommend contacting the local school district to confirm school assignments for this home.
Get a cash offer in 3 minutes
Find out how much your home could sell for in as little as 3 minutes with a no-obligation cash offer.
Estimated market value
$586,000
Get a cash offer in 3 minutes
Find out how much your home could sell for in as little as 3 minutes with a no-obligation cash offer.
Estimated market value
$586,000
- Oregon
- Clackamas County
- Oregon City
- 97045
- Hillendale
- 19537 Morrie Dr
Nearby cities
Nearby neighborhoods
Nearby zip codes
Other Oregon City Topics
