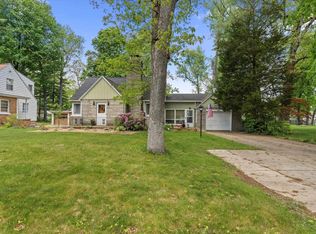
Highest and Best offers are due by Sunday, 5/31 at 5:00 PM. Seller response time will be no sooner than 8:00 PM on Sunday, 5/31.** Adorable updated home with so much to offer! From the moment you arrive, you’ll appreciate the amazing curb appeal and desirable modern updates throughout. The open and flowing floor plan features premium vinyl plank flooring throughout most of the main and upper levels, creating a stylish and cohesive feel. The beautifully updated kitchen is complete with solid surface countertops, white cabinetry, tile backsplash, stainless steel appliances, and plenty of space for meal prep and gathering. The inviting great room offers a cozy fireplace surrounded by custom built-ins, making it the perfect place to relax or entertain. The partially finished basement provides additional living space ideal for a rec room, home office, workout area, or playroom. Step outside to your own backyard entertaining oasis featuring an open patio, above-ground pool, and fenced backyard — perfect for summer fun, pets, and gatherings with family and friends.
Closed
$273,000
19537 Oakdale Ave, South Bend, IN 46637
4beds
2,025sqft
Single Family Residence
Built in 1948
0.34 Acres Lot
$274,000 Zestimate®
$--/sqft
$2,904 Estimated rent
Home value
$274,000
$252,000 - $296,000
$2,904/mo
Zestimate® history
Owner options
List your home for rent
$2,904/mo
Rent Zestimate®
Find your next renter with Zillow Rental Manager. Plus, with online applications, you can quickly screen prospective tenants – for free.
$2,904/mo
Rent Zestimate®
Refinance and save
$1,363/mo
Est. payment
Refinancing to a lower rate could help reduce your monthly payments and save thousands over the life of the loan.
$1,363/mo
Est. payment
Explore your selling options
Work with a Zillow partner agent
Leverage their expertise and Zillow's premium Showcase listings to get your home seen by more buyers.
Get startedList with your own agent
Get your home in front of millions of buyers by listing it on Zillow.
Learn how to do itSell it yourself
Take full control of how buyers see your home on Zillow by listing For Sale by Owner (FSBO).
List your homeWhat's special
Open patioFenced backyardDesirable modern updates throughoutAmazing curb appealAbove-ground poolInviting great roomBeautifully updated kitchen
Zillow last checked:
Listing updated:
Listed by:
Chelsea Revella Cell:574-309-4350,
McKinnies Realty, LLC Elkhart
Bought with:
Lisa Leblanc, RB14026543
Cressy & Everett - South Bend
Source: IRMLS,MLS#: 202620476
Facts & features
Interior
Bedrooms & bathrooms
- Bedrooms: 4
- Bathrooms: 3
- Full bathrooms: 3
- Main level bedrooms: 1
Bedroom 1
- Level: Main
Bedroom 2
- Level: Upper
Dining room
- Level: Main
- Area: 156
- Dimensions: 13 x 12
Kitchen
- Level: Main
- Area: 247
- Dimensions: 19 x 13
Living room
- Level: Main
- Area: 273
- Dimensions: 21 x 13
Heating
- Natural Gas, Forced Air
Cooling
- Central Air
Appliances
- Included: Dishwasher, Refrigerator, Down Draft, Gas Range, Gas Water Heater
Features
- Stone Counters, Eat-in Kitchen, Kitchen Island, Open Floorplan, Main Level Bedroom Suite
- Basement: Full,Partially Finished,Block
- Number of fireplaces: 1
- Fireplace features: Living Room, One
Interior area
- Total structure area: 2,421
- Total interior livable area: 2,025 sqft
- Finished area above ground: 1,673
- Finished area below ground: 352
Property
Parking
- Total spaces: 1
- Parking features: Detached
- Garage spaces: 1
Features
- Levels: Two
- Stories: 2
- Patio & porch: Patio
- Pool features: Above Ground
Lot
- Size: 0.34 Acres
- Dimensions: 75x196
- Features: Level, Few Trees, Landscaped
Details
- Parcel number: 710313330014.000003
Construction
Type & style
- Home type: SingleFamily
- Property subtype: Single Family Residence
Materials
- Cedar
Condition
- New construction: No
- Year built: 1948
Utilities & green energy
- Sewer: Septic Tank
- Water: Well
- Utilities for property: Cable Available
Community & HOA
Community
- Subdivision: Wood Dale / Wooddale
Location
- Region: South Bend
Financial & listing details
- Tax assessed value: $224,700
- Annual tax amount: $2,047
- Date on market: 5/28/2026
- Listing terms: Cash,Conventional,FHA,VA Loan
Price history
| Date | Event | Price |
|---|---|---|
| 7/1/2026 | Sold | $273,000+1.5% |
Source:  IRMLS #202620476 Report a problem IRMLS #202620476 Report a problem | ||
| 6/2/2026 | Pending sale | $269,000 |
Source: IRMLS #202620476 Report a problem | ||
| 5/28/2026 | Listed for sale | $269,000+115.2% |
Source: IRMLS #202620476 Report a problem | ||
| 7/3/2019 | Sold | $125,000$62/sqft |
Source: Cressy Everett solds #201917668_46637 Report a problem | ||
| 5/7/2019 | Listed for sale | $125,000+108.7%$62/sqft |
Source: Central Management Realty #201917668 Report a problem | ||
| 3/21/2017 | Listing removed | $925 |
Source: Central Management Realty, Inc. Report a problem | ||
| 3/13/2017 | Listed for rent | $925 |
Source: Central Management Realty, Inc. Report a problem | ||
| 1/17/2015 | Listing removed | $925 |
Source: Central Management Services Report a problem | ||
| 1/13/2015 | Listed for rent | $925 |
Source: Central Management Services Report a problem | ||
| 4/15/2014 | Listing removed | $59,900$30/sqft |
Source: Realty Executives Experts #ECBORIN_201400023 Report a problem | ||
| 3/20/2014 | Pending sale | $59,900$30/sqft |
Source: Realty Executives Experts #ECBORIN_201400023 Report a problem | ||
| 3/20/2014 | Listed for sale | $59,900+27.4%$30/sqft |
Source: Realty Executives Experts #ECBORIN_201400023 Report a problem | ||
| 11/27/2013 | Sold | $47,020-37.2%$23/sqft |
Source: Public Record Report a problem | ||
| 8/21/2010 | Listing removed | $74,900-6.3%$37/sqft |
Source: At Home Realty Group #242223 Report a problem | ||
| 5/13/2010 | Price change | $79,900-11.1%$39/sqft |
Source: At Home Realty Group #242223 Report a problem | ||
| 4/8/2010 | Price change | $89,900-10%$44/sqft |
Source: At Home Realty Group #242223 Report a problem | ||
| 3/20/2010 | Listed for sale | $99,900$49/sqft |
Source: At Home Realty Group #242223 Report a problem | ||
Public tax history
| Year | Property taxes | Tax assessment |
|---|---|---|
| 2025 | $1,681 +22.1% | $224,700 +27.2% |
| 2024 | $1,377 -8.8% | $176,700 +13.3% |
| 2023 | $1,509 +23.4% | $155,900 |
| 2022 | $1,223 +17% | $155,900 +23.2% |
| 2021 | $1,046 +21.1% | $126,500 +13.4% |
| 2020 | $864 -61.5% | $111,600 +5.7% |
| 2019 | $2,242 -5.5% | $105,600 +6.9% |
| 2018 | $2,372 +9% | $98,800 +1% |
| 2017 | $2,176 +20% | $97,800 +10.9% |
| 2016 | $1,813 -5.3% | $88,200 +16.2% |
| 2014 | $1,914 +297.9% | $75,900 |
| 2013 | $481 +0.4% | $75,900 -0.3% |
| 2012 | $479 +23.4% | $76,100 +10.3% |
| 2011 | $388 -10.5% | $69,000 -9.2% |
| 2010 | $434 +9.8% | $76,000 -1.8% |
| 2009 | $395 | $77,400 |
| 2007 | -- | $77,400 -48.5% |
| 2006 | $747 +3.7% | $150,200 |
| 2004 | $720 -53.9% | $150,200 +38% |
| 2003 | $1,563 | $108,810 +939.3% |
| 2001 | -- | $10,470 |
Find assessor info on the county website
Neighborhood: 46637
Nearby homes
- $1,0004 bd2 ba1.9k sqft19551 Oakdale Ave, South Bend, IN 46637Off Market
- $244,4003 bd1 ba1.9k sqft19551 Oakdale Ave, South Bend, IN 46637Off Market
- $286,2003 bd2 ba1.7k sqft19509 Oakdale Ave, South Bend, IN 46637Off Market
- $255,0002 bd2 ba2.2k sqft19573 Oakdale Ave, South Bend, IN 46637Sold
- $249,0003 bd2 ba1k sqft19550 Oakdale Ave, South Bend, IN 46637Off Market
- $272,9003 bd1 ba1.7k sqft19536 Eaton Ave, South Bend, IN 46637Off Market
- $194,2002 bd1 ba1.3k sqft19548 Eaton Ave, South Bend, IN 46637Off Market
- $249,0002 bd2 ba1.4k sqft19524 Oakdale Ave, South Bend, IN 46637Off Market
Nearby schools
GreatSchools rating
- 3/10Darden Primary CenterGrades: PK-5Distance: 1.3 mi
- 4/10Jefferson Traditional SchoolGrades: 6-8Distance: 5 mi
- 5/10Adams High SchoolGrades: 9-12Distance: 5.3 mi
Schools provided by the listing agent
- Elementary: Darden Primary Center
- Middle: Clay International Academy
- High: Adams
- District: South Bend Community School Corp.
Source: IRMLS. This data may not be complete. We recommend contacting the local school district to confirm school assignments for this home.


Get pre-qualified for a loan
At Zillow Home Loans, we can pre-qualify you in as little as 5 minutes with no impact to your credit score.An equal housing lender. NMLS #10287.
Sell for more on Zillow
Get a Zillow Showcase℠ listing at no additional cost and you could sell for .
$274,000
2% more
+$5,480
With Zillow Showcase(estimated)
$279,480
- Indiana
- Saint Joseph County
- South Bend
- 46637
- 19537 Oakdale Ave
Nearby cities
Nearby neighborhoods
Nearby zip codes
Other South Bend Topics
