Skip main navigation
Sold for $475,000
  • $475,000

    19537 Pollyanna Dr, Livonia, MI 48152

    4beds
    2,687sqft
    Single Family Residence
    Built in 1982
    9,147 Square Feet Lot
    $479,300 Zestimate®
    $177/sqft
    $3,196 Estimated rent

    Home value

    $479,300

    $441,000 - $522,000

    $3,196/mo

    Zestimate® history
    Loading
    Loading...

    Owner options

    List your home for rent

    $3,196/mo

    Rent Zestimate®

    Find your next renter with Zillow Rental Manager. Plus, with online applications, you can quickly screen prospective tenants – for free.

    Learn more

    $3,196/mo

    Rent Zestimate®

    Refinance and save

    $3,342/mo

    Est. payment

    Refinancing to a lower rate could help reduce your monthly payments and save thousands over the life of the loan.

    See today's rates

    $3,342/mo

    Est. payment

    Explore your selling options

    Work with a Zillow partner agent

    Leverage their expertise and Zillow's premium Showcase listings to get your home seen by more buyers.

    Get started

    List with your own agent

    Get your home in front of millions of buyers by listing it on Zillow.

    Learn how to do it

    Sell it yourself

    Take full control of how buyers see your home on Zillow by listing For Sale by Owner (FSBO).

    List your home

    What's special

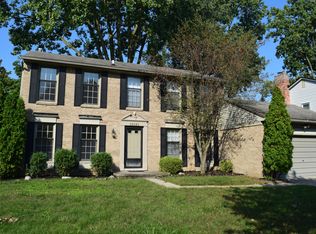
    **MULTIPLE OFFERS RECEIVED - All offers due by 4pm Saturday, 5/9** Gorgeous Windridge Village Quad offering the convenience of Immediate Occupancy, just in time for summer! As you step inside, you’re greeted by vaulted ceilings and beautiful vinyl (Lifeproof) flooring. The spacious kitchen has undergone a refreshing makeover, featuring professionally painted cabinets (MacFarland) and elegant granite countertops. With an abundance of cabinets, you’ll have plenty of storage options. A custom bar area with extra seating provides additional counter space and a cozy breakfast nook. The dining room has a convenient slider that leads to a paver patio, offering the prettiest park-like setting. Three bedrooms upstairs boast ample closet space, updated paint, and vinyl flooring. The main bathroom, completely remodeled in 2018, features an oversized double sink vanity and a new tiled shower. On the lower level, a generous 19 x 21’ family room awaits, adorned with a stunning gas brick fireplace and custom shuddered windows. The second full bath, renovated in 2021, includes a new vanity, tiled floor, and a custom tiled walk-in spa shower. The fourth bedroom is located on the lower level. The basement is finished with an office/home gym and a dedicated laundry area. *Check out our virtual tour & List of Updates in the docs

    Zillow last checked:

    Listing updated:

    Listed by:

    Bella Hall 734-497-3147,

    GEM Realty & Development

    Bought with:

    Jackie St Andrew, 6501411066

    Bellabay Realty

    Source: Realcomp II,MLS#: 20261030368MLS Logo

    Facts & features

    Interior

    Bedrooms & bathrooms
    • Bedrooms: 4
    • Bathrooms: 2
    • Full bathrooms: 2
    Primary bedroom
    • Level: Second
    • Area: 180
    • Dimensions: 15 X 12
    Bedroom
    • Level: Second
    • Area: 120
    • Dimensions: 12 X 10
    Bedroom
    • Level: Second
    • Area: 110
    • Dimensions: 11 X 10
    Bedroom
    • Level: Lower
    • Area: 130
    • Dimensions: 13 X 10
    Other
    • Level: Second
    • Area: 84
    • Dimensions: 12 X 7
    Other
    • Level: Lower
    • Area: 50
    • Dimensions: 10 X 5
    Dining room
    • Level: Entry
    • Area: 132
    • Dimensions: 11 X 12
    Family room
    • Level: Lower
    • Area: 330
    • Dimensions: 22 X 15
    Flex room
    • Level: Basement
    • Area: 462
    • Dimensions: 22 X 21
    Kitchen
    • Level: Entry
    • Area: 204
    • Dimensions: 17 X 12
    Laundry
    • Level: Basement
    • Area: 50
    • Dimensions: 10 X 5
    Living room
    • Level: Entry
    • Area: 180
    • Dimensions: 15 X 12
    Heating
    • Forced Air, Natural Gas
    Cooling
    • Ceiling Fans, Central Air
    Appliances
    • Included: Dishwasher, Dryer, Free Standing Gas Range, Free Standing Refrigerator, Microwave, Stainless Steel Appliances, Washer
    • Laundry: Gas Dryer Hookup, Laundry Room
    Features
    • Entrance Foyer
    • Basement: Finished
    • Has fireplace: Yes
    • Fireplace features: Basement, Family Room, Gas
    Interior area
    • Total interior livable area: 2,687 sqft
    • Finished area above ground: 2,015
    • Finished area below ground: 672

    Property

    Parking
    • Total spaces: 2
    • Parking features: Two Car Garage, Attached
    • Attached garage spaces: 2
    Features
    • Levels: Quad Level
    • Entry location: GroundLevel
    • Patio & porch: Patio, Porch
    • Pool features: None
    Lot
    • Size: 9,147 Square Feet
    • Dimensions: 76 x 120
    • Features: Sprinklers
    Details
    • Parcel number: 46016020205000
    • Special conditions: Short Sale No,Standard

    Construction

    Type & style
    • Home type: SingleFamily
    • Architectural style: Split Level
    • Property subtype: Single Family Residence
    Materials
    • Brick, Vinyl Siding
    • Foundation: Basement, Poured, Sump Pump
    • Roof: Asphalt
    Condition
    • New construction: No
    • Year built: 1982
    • Major remodel year: 2021

    Utilities & green energy

    • Electric: Circuit Breakers
    • Sewer: Public Sewer
    • Water: Public
    • Utilities for property: Underground Utilities

    Community & HOA

    Community
    • Features: Sidewalks
    • Subdivision: WINDRIDGE VILLAGE SUB 2
    HOA
    • Has HOA: Yes
    • HOA fee: $40 annually
    Location
    • Region: Livonia

    Financial & listing details

    • Price per square foot: $177/sqft
    • Tax assessed value: $114,365
    • Annual tax amount: $4,569
    • Date on market: 5/7/2026
    • Cumulative days on market: 5 days
    • Listing agreement: Exclusive Right To Sell
    • Listing terms: Cash,Conventional,FHA,Va Loan
    • Exclusions: Exclusion(s) Do Not Exist

    Price history

    DateEventPrice
    6/1/2026Sold$475,000+6.7%$177/sqft
    Source: Realcomp II #20261030368 Report a problem
    5/10/2026Pending sale$445,000$166/sqft
    Source: Realcomp II #20261030368 Report a problem
    5/7/2026Listed for sale$445,000+74.5%$166/sqft
    Source: Realcomp II #20261030368 Report a problem
    8/22/2006Sold$255,000$95/sqft
    Source: Public Record Report a problem

    Public tax history

    YearProperty taxesTax assessment
    2025-- $182,600 +5.8%
    2024-- $172,600 +6.2%
    2023-- $162,600 +3.4%
    2022-- $157,300 +7.5%
    2021-- $146,300
    2020$3,903 +2.2%$146,300 +10.3%
    2019$3,820 $132,600 +16.1%
    2018$3,820 $114,200 +1.1%
    2017-- $113,000 +1.4%
    2016$3,321 $111,400 +10.4%
    2015$3,321 $100,930 +14.6%
    2012-- $88,100
    2005$1,479 -54.6%--
    2003$3,256 --
    2001-- $91,300 +3.2%
    2000$2,904 $88,470
    Find assessor info on the county website

    Neighborhood: 48152

    Nearby schools

    GreatSchools rating
    Get a cash offer in 3 minutes
    Find out how much your home could sell for in as little as 3 minutes with a no-obligation cash offer.
    Estimated market value
    $479,300
    Get a cash offer in 3 minutes
    Find out how much your home could sell for in as little as 3 minutes with a no-obligation cash offer.
    Estimated market value
    $479,300