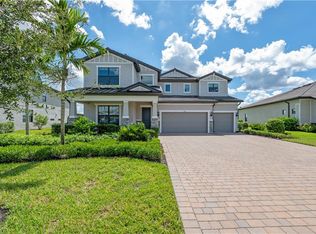
Welcome to this exquisite Clubview where over 3,000 square feet of luxurious living space awaits you. MUST SEE TO APPRECIATE! This 4 bedroom, plus den, 3 bathroom home features an oversized 3-car garage providing ample storage. The heart of this home is the expansive great room, effortlessly blending the kitchen and family room into an ideal setting for entertaining. The gourmet kitchen is a chef’s dream, finished with stainless appliances, quartz counters, expansive island for an abundant space for entertaining. Luxurious finishes throughout include hardwood floors, fireplace, coffered ceilings, rounded corners, designer lighting and fixtures. The primary suite serves as a luxurious retreat with his and hers walk in closets, dual vanities, oversized shower, and soaking tub. Zero corner sliding glass doors lead to the expansive lanai with a serene preserve view offering privacy and tranquility. Relax by the sparkling custom pool and spa with water feature. Entertaining is a breeze with the INCREDIBLE custom summer kitchen unlike any other in the community. Electric hurricane screens for peace of mind and allow you to dine out side without having to worry about covering the furniture! Experience resort-style living with an array of exceptional amenities, including a pool with a spa, rock waterfalls, fire pits, cabanas, a splash park, and a thrilling 100-foot water slide, state-of-the-art fitness center, pickleball and tennis courts, bocce, basketball, a playground, a dog park, an indoor restaurant, a bourbon bar, a café, an outdoor bar, a movement studio, childcare, spa services, and man guarded gates.
Sold for $1,125,000
$1,125,000
19537 The Place BLVD, ESTERO, FL 33928
4beds
3,077sqft
Single Family Residence
Built in 2022
0.32 Acres Lot
$1,104,900 Zestimate®
$366/sqft
$7,382 Estimated rent
Home value
$1,104,900
$1.03M - $1.19M
$7,382/mo
Zestimate® history
Owner options
List your home for rent
$7,382/mo
Rent Zestimate®
Find your next renter with Zillow Rental Manager. Plus, with online applications, you can quickly screen prospective tenants – for free.
$7,382/mo
Rent Zestimate®
Refinance and save
$12,785/mo
Est. payment
Refinancing to a lower rate could help reduce your monthly payments and save thousands over the life of the loan.
$12,785/mo
Est. payment
Explore your selling options
Work with a Zillow partner agent
Leverage their expertise and Zillow's premium Showcase listings to get your home seen by more buyers.
Get startedList with your own agent
Get your home in front of millions of buyers by listing it on Zillow.
Learn how to do itSell it yourself
Take full control of how buyers see your home on Zillow by listing For Sale by Owner (FSBO).
List your homeWhat's special
Zillow last checked:
Listing updated:
Listed by:
Jennifer DeFrancesco 239-537-2080,
Coldwell Banker Realty,
Marc Middleton 305-710-3422,
Coldwell Banker Realty
Bought with:
Dawn Ordway
DomainRealty.com LLC
Source: SWFLMLS,MLS#: 224051355 Originating MLS: Naples
Originating MLS: NaplesFacts & features
Interior
Bedrooms & bathrooms
- Bedrooms: 4
- Bathrooms: 3
- Full bathrooms: 3
Rooms
- Room types: Den - Study, Family Room, Guest Bath, Guest Room, Screened Lanai/Porch
Bedroom
- Features: Split Bedrooms
Dining room
- Features: Breakfast Bar, Formal
Kitchen
- Features: Island, Pantry
Heating
- Central
Cooling
- Central Air
Appliances
- Included: Dishwasher, Disposal, Double Oven, Dryer, Microwave, Refrigerator/Freezer, Washer, Wine Cooler
- Laundry: Inside
Features
- Fireplace, French Doors, Pantry, Window Coverings, Den - Study, Family Room, Guest Bath, Guest Room, Laundry in Residence, Screened Lanai/Porch
- Flooring: Carpet, Tile, Wood
- Doors: French Doors, Impact Resistant Doors
- Windows: Window Coverings, Impact Resistant Windows, Shutters - Screens/Fabric
- Has fireplace: Yes
Interior area
- Total structure area: 3,892
- Total interior livable area: 3,077 sqft
Property
Parking
- Total spaces: 3
- Parking features: Attached
- Attached garage spaces: 3
Features
- Stories: 1
- Patio & porch: Screened Lanai/Porch
- Exterior features: Outdoor Kitchen
- Has private pool: Yes
- Pool features: Community, In Ground
- Has view: Yes
- View description: Preserve
- Waterfront features: None
Lot
- Size: 0.32 Acres
- Features: Regular
Details
- Additional structures: Outdoor Kitchen
- Parcel number: 194627L10700H.7730
- Zoning: RPD
Construction
Type & style
- Home type: SingleFamily
- Architectural style: Ranch
- Property subtype: Single Family Residence
Materials
- Block, Stucco
- Foundation: Concrete Block
- Roof: Tile
Condition
- New construction: No
- Year built: 2022
Utilities & green energy
- Water: Central
Community & HOA
Community
- Features: Clubhouse, Pool, Fitness Center, Restaurant, Street Lights, Gated
- Security: Gated Community
- Subdivision: THE PLACE AT CORKSCREW
HOA
- Has HOA: No
- Amenities included: Basketball Court, Clubhouse, Pool, Fitness Center, Pickleball, Play Area, Restaurant, Streetlight
- HOA fee: $5,368 annually
Location
- Region: Estero
Financial & listing details
- Price per square foot: $366/sqft
- Tax assessed value: $958,799
- Annual tax amount: $9,099
- Date on market: 6/20/2024
- Lease term: Buyer Finance/Cash
- Contingency: Inspection
Price history
| Date | Event | Price |
|---|---|---|
| 11/15/2024 | Sold | $1,125,000-6.3%$366/sqft |
Source:  SWFLMLS #224051355 Report a problem SWFLMLS #224051355 Report a problem | ||
| 9/27/2024 | Pending sale | $1,200,000$390/sqft |
Source: SWFLMLS #224051355 Report a problem | ||
| 8/14/2024 | Listed for sale | $1,200,000$390/sqft |
Source: SWFLMLS #224051355 Report a problem | ||
| 7/18/2024 | Pending sale | $1,200,000$390/sqft |
Source: SWFLMLS #224051355 Report a problem | ||
| 6/20/2024 | Listed for sale | $1,200,000+48.9%$390/sqft |
Source: SWFLMLS #224051355 Report a problem | ||
| 4/20/2022 | Sold | $805,700$262/sqft |
Source: Public Record Report a problem | ||
Public tax history
| Year | Property taxes | Tax assessment |
|---|---|---|
| 2025 | $14,175 +52.3% | $958,799 +61.4% |
| 2024 | $9,309 +2.3% | $594,234 +3% |
| 2023 | $9,099 +151.8% | $576,926 +185.7% |
| 2022 | $3,613 +35% | $201,952 +405.8% |
| 2021 | $2,677 +0.6% | $39,930 +10% |
| 2020 | $2,662 +4% | $36,300 -64% |
| 2019 | $2,560 | $100,850 |
Find assessor info on the county website
Neighborhood: 33928
Nearby homes
- $943,7005 bd5 ba4.2k sqft19533 The Place Blvd, Estero, FL 33928Off Market
- $880,6003 bd3 ba2.6k sqft19541 The Place Blvd, Estero, FL 33928Sold
- $803,1003 bd3 ba2.6k sqft19545 The Place Blvd, Estero, FL 33928Off Market
- $1,162,0005 bd4 ba4.3k sqft19529 The Place Blvd, Estero, FL 33928Sold

- $972,7006 bd6 ba2k sqft19536 The Place Blvd, Estero, FL 33928Off Market
- $743,8003 bd3 ba2.3k sqft19549 The Place Blvd, Estero, FL 33928Off Market
- $1,103,8003 bd2 ba3.2k sqft19544 The Place Blvd, Estero, FL 33928Off Market
- $1,308,1005 bd5 ba5k sqft19525 The Place Blvd, Estero, FL 33928Off Market
Nearby schools
GreatSchools rating
- 9/10Pinewoods Elementary SchoolGrades: PK-5Distance: 6.7 mi
- 8/10Three Oaks Middle SchoolGrades: 6-8Distance: 8.8 mi
- 4/10Estero High SchoolGrades: 9-12Distance: 9.2 mi


Get pre-qualified for a loan
At Zillow Home Loans, we can pre-qualify you in as little as 5 minutes with no impact to your credit score.An equal housing lender. NMLS #10287.
Sell for more on Zillow
Get a Zillow Showcase℠ listing at no additional cost and you could sell for .
$1,104,900
2% more
+$22,098
With Zillow Showcase(estimated)
$1,126,998
- Florida
- Lee County
- Estero
- 33928
- 19537 The Place BLVD
Nearby cities
Nearby neighborhoods
Nearby zip codes
Other Estero Topics
