If your buyer needs an incentive to buy this spacious 2-bedroom, 3-bathroom home at 19539 East 52nd Avenue in Fairway Villas a 55+ community in Green Valley Ranch, now is the time with a HUGH price reduction. Located minutes from Denver International Airport and central to downtown this remarkable find boasts 2802 finished square feet of living space, flooded with natural light, a modern eat-in kitchen with granite countertops, a formal dining room, a family room, a private primary suite, laundry/mudroom, and second bedroom, and a bath complete the main floor. Upstairs, a one-half bath and a double-sided loft for entertaining and/or office space complete the living area, a full unfinished basement, a small back yard, and a 3-car garage make this a home for living well.
Restore and relax at the community clubhouse with a gym, hot tub, sauna, and pickleball courts, a restaurant, indoor and outdoor pools, walking and bike trails, a golf course, a fitness center, and more. Residents also have access to the Lodge year-round.
Don't miss out—schedule a showing today! AND, WE CAN DO A QUICK CLOSE!
Sold for $500,000
$500,000
19539 E 52nd Avenue, Denver, CO 80249
2beds
4,282sqft
Single Family Residence
Built in 2016
8,018 Square Feet Lot
$547,800 Zestimate®
$117/sqft
$3,361 Estimated rent
Home value
$547,800
$520,000 - $575,000
$3,361/mo
Zestimate® history
Owner options
List your home for rent
$3,361/mo
Rent Zestimate®
Find your next renter with Zillow Rental Manager. Plus, with online applications, you can quickly screen prospective tenants – for free.
$3,361/mo
Rent Zestimate®
Refinance and save
$2,947/mo
Est. payment
Refinancing to a lower rate could help reduce your monthly payments and save thousands over the life of the loan.
$2,947/mo
Est. payment
Explore your selling options
Work with a Zillow partner agent
Leverage their expertise and Zillow's premium Showcase listings to get your home seen by more buyers.
Get startedList with your own agent
Get your home in front of millions of buyers by listing it on Zillow.
Learn how to do itSell it yourself
Take full control of how buyers see your home on Zillow by listing For Sale by Owner (FSBO).
List your homeWhat's special
Zillow last checked:
Listing updated:
Listed by:
Regina Jackson 720-327-9050 ReginaJackson@Mac.com,
Compass - Denver
Bought with:
Regina Jackson, 40042857
Compass - Denver
Source: REcolorado as distributed by MLS GRID,MLS#: 3182498
Facts & features
Interior
Bedrooms & bathrooms
- Bedrooms: 2
- Bathrooms: 3
- Full bathrooms: 2
- 1/2 bathrooms: 1
- Main level bathrooms: 2
- Main level bedrooms: 2
Primary bedroom
- Level: Main
Bedroom
- Level: Main
Primary bathroom
- Level: Main
Bathroom
- Level: Main
Bathroom
- Level: Upper
Dining room
- Level: Main
Family room
- Level: Main
Kitchen
- Level: Main
Laundry
- Level: Main
Media room
- Level: Upper
Office
- Level: Upper
Heating
- Forced Air
Cooling
- Central Air
Appliances
- Included: Cooktop, Dishwasher, Disposal, Microwave, Oven, Range, Refrigerator, Self Cleaning Oven
- Laundry: In Unit
Features
- Eat-in Kitchen, Entrance Foyer, Five Piece Bath, Granite Counters, High Ceilings, Kitchen Island, Open Floorplan, Pantry, Primary Suite, Smart Thermostat, Walk-In Closet(s)
- Flooring: Carpet, Laminate, Vinyl
- Windows: Double Pane Windows, Window Coverings
- Basement: Full,Sump Pump,Unfinished
- Common walls with other units/homes: No Common Walls
Interior area
- Total structure area: 4,282
- Total interior livable area: 4,282 sqft
- Finished area above ground: 2,802
- Finished area below ground: 0
Property
Parking
- Total spaces: 3
- Parking features: Storage
- Attached garage spaces: 3
Features
- Levels: Two
- Stories: 2
- Patio & porch: Patio
- Exterior features: Private Yard
Lot
- Size: 8,018 Square Feet
- Features: Level
Details
- Parcel number: 14336019
- Zoning: R-MU-20
- Special conditions: Standard
Construction
Type & style
- Home type: SingleFamily
- Architectural style: Contemporary
- Property subtype: Single Family Residence
Materials
- Frame
- Foundation: Slab
- Roof: Composition
Condition
- Year built: 2016
Details
- Warranty included: Yes
Utilities & green energy
- Electric: 110V, 220 Volts
- Sewer: Public Sewer
- Water: Public
- Utilities for property: Cable Available, Electricity Connected, Phone Available
Community & HOA
Community
- Security: Carbon Monoxide Detector(s), Security Entrance, Security System, Smoke Detector(s)
- Senior community: Yes
- Subdivision: Fairways Villas
HOA
- Has HOA: No
Location
- Region: Denver
Financial & listing details
- Price per square foot: $117/sqft
- Tax assessed value: $652,600
- Annual tax amount: $7,087
- Date on market: 7/15/2024
- Listing terms: 1031 Exchange,Cash,Conventional,FHA,VA Loan
- Exclusions: None
- Ownership: Individual
- Electric utility on property: Yes
Price history
| Date | Event | Price |
|---|---|---|
| 8/30/2024 | Sold | $500,000-9.1%$117/sqft |
Source:  REcolorado as distributed by MLS GRID #3182498 Report a problem REcolorado as distributed by MLS GRID #3182498 Report a problem | ||
| 8/4/2024 | Pending sale | $550,000$128/sqft |
Source: REcolorado as distributed by MLS GRID #3182498 Report a problem | ||
| 7/15/2024 | Price change | $550,000-8.3%$128/sqft |
Source: REcolorado as distributed by MLS GRID #3182498 Report a problem | ||
| 5/28/2024 | Price change | $599,999-4.8%$140/sqft |
Source: REcolorado as distributed by MLS GRID #3182498 Report a problem | ||
| 3/24/2024 | Price change | $630,000-2.9%$147/sqft |
Source: REcolorado as distributed by MLS GRID #3182498 Report a problem | ||
| 2/14/2024 | Price change | $648,600-1.5%$151/sqft |
Source: REcolorado as distributed by MLS GRID #3182498 Report a problem | ||
| 1/23/2024 | Listed for sale | $658,600+59.2%$154/sqft |
Source: REcolorado as distributed by MLS GRID #3182498 Report a problem | ||
| 5/2/2016 | Sold | $413,682$97/sqft |
Source: Public Record Report a problem | ||
Public tax history
| Year | Property taxes | Tax assessment |
|---|---|---|
| 2024 | $7,053 -0.5% | $40,040 -7.2% |
| 2023 | $7,087 +5.6% | $43,140 +15.9% |
| 2022 | $6,709 -2.6% | $37,230 -2.8% |
| 2021 | $6,885 +1.1% | $38,300 +4.7% |
| 2020 | $6,809 +2.7% | $36,586 -0.7% |
| 2019 | $6,628 | $36,842 +6% |
| 2018 | $6,628 -14.6% | $34,760 |
| 2017 | $7,761 +229.3% | $34,760 +320.3% |
| 2016 | $2,357 +442% | $8,270 -25.6% |
| 2015 | $435 0% | $11,110 +431.6% |
| 2014 | $435 | $2,090 |
Find assessor info on the county website
Neighborhood: Gateway - Green Valley Ranch
Nearby homes
- $611,8003 bd3 ba2.5k sqft5234 Espana St, Denver, CO 80249Off Market
- $687,4004 bd4 ba4.2k sqft19559 E 52nd Ave, Denver, CO 80249Off Market
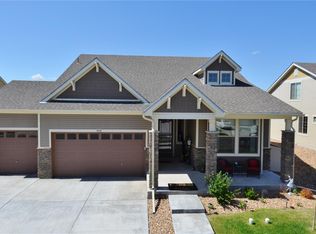
- $581,7003 bd3 ba2.5k sqft19520 E 53rd Ave, Denver, CO 80249Off Market
- $584,6003 bd3 ba2.6k sqft19520 E 53rd Ave, Denver, CO 80249Off Market

- $530,3003 bd2 ba3.2k sqft5294 Espana St, Denver, CO 80249Off Market
- $504,9002 bd3 ba2.1k sqft19579 E 52nd Ave, Denver, CO 80249Off Market
- $742,5003 bd1 ba4.1k sqft19538 E 52nd Ave, Denver, CO 80249Off Market
- $606,4003 bd3 ba2.6k sqft19548 E 52nd Ave, Denver, CO 80249Off Market
Nearby schools
GreatSchools rating
- 5/10Pitt-Waller K-8 SchoolGrades: PK-8Distance: 1.1 mi
- 5/10Dr. Martin Luther King, Jr. Early CollegeGrades: 6-12Distance: 0.8 mi
- 3/10Highline Academy NortheastGrades: PK-5Distance: 0.4 mi
Schools provided by the listing agent
- Elementary: Highline Academy Charter School
- Middle: Omar D. Blair Charter School
- High: Montbello
- District: Denver 1
Source: REcolorado as distributed by MLS GRID. This data may not be complete. We recommend contacting the local school district to confirm school assignments for this home.
Get a cash offer in 3 minutes
Find out how much your home could sell for in as little as 3 minutes with a no-obligation cash offer.
Estimated market value
$547,800
Get a cash offer in 3 minutes
Find out how much your home could sell for in as little as 3 minutes with a no-obligation cash offer.
Estimated market value
$547,800
- Colorado
- Denver County
- Denver
- 80249
- Gateway - Green Valley Ranch
- 19539 E 52nd Avenue
Nearby cities
Nearby neighborhoods
Nearby zip codes
Other Denver Topics
