One of the Most Private Homes in the Community is Now Available!
Don’t miss this rare opportunity to own one of the most private homes in this sought-after neighborhood. Tucked away in a quiet, secluded location, this home offers comfort, charm, and functionality from the moment you arrive.
One of the standout features of this property is the shaded, private backyard—perfect for relaxing with a book or entertaining friends and family in a peaceful setting.
Welcoming and Secluded Entry. The front entryway is tucked away from the street, providing added privacy and security—ideal for those who value tranquility.
Step inside to a spacious living room complete with a cozy fireplace, custom baseboards, and crown molding that add a touch of elegance. The open layout continues into the dining area and well-appointed kitchen, featuring beautiful cabinetry, updated countertops, a newer GE oven/stove, and a newer GE dishwasher.
Upstairs, both the primary and secondary bedrooms feature their own en-suite bathrooms and generous closet space—making this home ideal for guests, roommates, or multi-generational living.
Enjoy energy-efficient living with a whole-house fan that helps keep the interior cool. The attached, insulated garage adds extra value—great for storage or a workshop—and connects directly to the laundry area, which stays comfortable year-round thanks to the garage insulation.
Community Perks:
The HOA includes access to a pool, spa, and BBQ area. And here are the words every buyer loves to hear: Low HOA dues and NO Mello Roos!
This is a Prime Location as it is Situated in a vibrant area of Santa Clarita, you're just steps from popular local favorites—Sushi, Italian restaurants, fitness studios, and a trusted vet clinic. People from all over the valley come here to enjoy what you’ll have right outside your door. *The living room and kitchen photos have been digitally staged
Sold for $520,000
Listed by: Keller Williams VIP Properties • Amber Dolle-Field • Contact: 818-783-7721
Bought with: RE/MAX of Santa Clarita
$520,000
19539 Laroda Ln, Santa Clarita, CA 91350
2beds
1,440sqft
Townhouse
Built in 2006
1.77 Acres Lot
$518,400 Zestimate®
$361/sqft
$3,142 Estimated rent
Home value
$518,400
$472,000 - $570,000
$3,142/mo
Zestimate® history
Owner options
List your home for rent
$3,142/mo
Rent Zestimate®
Find your next renter with Zillow Rental Manager. Plus, with online applications, you can quickly screen prospective tenants – for free.
$3,142/mo
Rent Zestimate®
Refinance and save
$3,622/mo
Est. payment
Refinancing to a lower rate could help reduce your monthly payments and save thousands over the life of the loan.
$3,622/mo
Est. payment
Explore your selling options
Work with a Zillow partner agent
Leverage their expertise and Zillow's premium Showcase listings to get your home seen by more buyers.
Get startedList with your own agent
Get your home in front of millions of buyers by listing it on Zillow.
Learn how to do itSell it yourself
Take full control of how buyers see your home on Zillow by listing For Sale by Owner (FSBO).
List your homeWhat's special
Cozy fireplacePrivate backyardEn-suite bathroomsOpen layoutGenerous closet spaceCrown moldingCustom baseboards
Zillow last checked:
Listing updated:
Listed by:
Amber Dolle-Field DRE #01893258 323-828-7777,
Keller Williams VIP Properties,
Bradley Diffley DRE #02097606,
Keller Williams VIP Properties
Bought with:
Brandon Montemayor, DRE #01316056
RE/MAX of Santa Clarita
Source: CRMLS,MLS#: SR25124601 Originating MLS: California Regional MLS
Originating MLS: California Regional MLSFacts & features
Interior
Bedrooms & bathrooms
- Bedrooms: 2
- Bathrooms: 3
- Full bathrooms: 2
- 1/2 bathrooms: 1
- Main level bathrooms: 1
Rooms
- Room types: Bedroom
Bedroom
- Features: All Bedrooms Up
Kitchen
- Features: Granite Counters
Heating
- Central
Cooling
- Central Air, Whole House Fan
Appliances
- Included: Gas Cooktop, Gas Oven, Microwave
- Laundry: Inside
Features
- All Bedrooms Up
- Flooring: Carpet, Tile
- Has fireplace: Yes
- Fireplace features: Living Room
- Common walls with other units/homes: 1 Common Wall
Interior area
- Total interior livable area: 1,440 sqft
Property
Parking
- Total spaces: 3
- Parking features: Garage
- Attached garage spaces: 1
- Carport spaces: 1
- Covered spaces: 2
- Uncovered spaces: 1
Features
- Levels: Two
- Stories: 2
- Entry location: 1
- Patio & porch: Patio
- Pool features: Community, Association
- Has spa: Yes
- Spa features: Community
- Has view: Yes
- View description: None
Lot
- Size: 1.77 Acres
- Dimensions: 1.77
Details
- Parcel number: 2812099206
- Zoning: LCA21
- Special conditions: Standard
Construction
Type & style
- Home type: Townhouse
- Architectural style: Mediterranean
- Property subtype: Townhouse
- Attached to another structure: Yes
Condition
- New construction: No
- Year built: 2006
Utilities & green energy
- Electric: 220 Volts in Laundry
- Sewer: Public Sewer
- Water: Public
Community & HOA
Community
- Features: Street Lights, Suburban, Sidewalks, Pool
- Subdivision: Mariposa (Marip)
HOA
- Has HOA: Yes
- Amenities included: Barbecue, Pool, Spa/Hot Tub
- HOA fee: $311 monthly
- HOA name: Mariposa
- HOA phone: 805-522-0292
Location
- Region: Santa Clarita
Financial & listing details
- Price per square foot: $361/sqft
- Tax assessed value: $558,229
- Annual tax amount: $7,570
- Date on market: 6/4/2025
- Cumulative days on market: 123 days
- Listing terms: Cash,Cash to New Loan,1031 Exchange
Price history
| Date | Event | Price |
|---|---|---|
| 10/29/2025 | Sold | $520,000-1%$361/sqft |
Source:  CRMLS #SR25124601 Report a problem CRMLS #SR25124601 Report a problem | ||
| 10/6/2025 | Contingent | $525,000$365/sqft |
Source: CRMLS #SR25124601 Report a problem | ||
| 9/26/2025 | Price change | $525,000-4.5%$365/sqft |
Source: CRMLS #SR25124601 Report a problem | ||
| 7/25/2025 | Price change | $550,000-3.3%$382/sqft |
Source: CRMLS #SR25124601 Report a problem | ||
| 6/17/2025 | Price change | $568,500-4.5%$395/sqft |
Source: CRMLS #SR25124601 Report a problem | ||
| 6/5/2025 | Listed for sale | $595,000+63.2%$413/sqft |
Source: CRMLS #SR25124601 Report a problem | ||
| 3/10/2006 | Sold | $364,500$253/sqft |
Source: Public Record Report a problem | ||
Public tax history
| Year | Property taxes | Tax assessment |
|---|---|---|
| 2025 | $7,570 +3.4% | $558,229 +2% |
| 2024 | $7,321 +2.7% | $547,285 +2% |
| 2023 | $7,128 +1.7% | $536,555 +4.6% |
| 2022 | $7,005 +10.7% | $513,000 +12.3% |
| 2021 | $6,327 +6.3% | $457,000 +7.3% |
| 2020 | $5,952 | $426,000 +2.2% |
| 2019 | $5,952 +14.8% | $417,000 +10% |
| 2018 | $5,185 | $379,000 +9.9% |
| 2017 | $5,185 +9% | $345,000 |
| 2016 | $4,758 +2.2% | $345,000 |
| 2015 | $4,653 +11.5% | $345,000 +9.9% |
| 2014 | $4,174 | $314,000 +44% |
| 2012 | -- | $218,000 -19.3% |
| 2011 | -- | $270,000 |
| 2010 | -- | $270,000 -7.6% |
| 2009 | -- | $292,300 -20.1% |
| 2008 | -- | $365,800 -1.6% |
| 2007 | -- | $371,688 +689.4% |
| 2006 | -- | $47,083 |
Find assessor info on the county website
Neighborhood: Saugus
Nearby homes
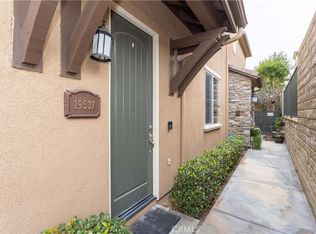
- $515,0002 bd2 ba1.1k sqft19537 Laroda Ln, Santa Clarita, CA 91350Sold
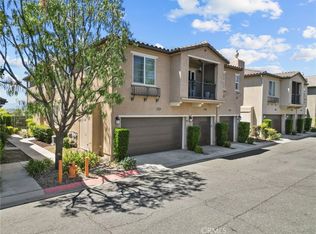
- $675,0003 bd3 ba1.5k sqft19538 Laroda Ln, Santa Clarita, CA 91350Sold
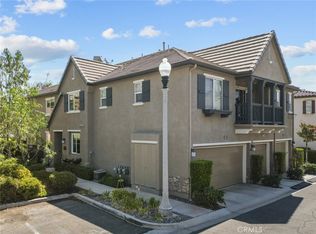
- $630,0003 bd3 ba1.5k sqft19455 Laroda Ln #607, Santa Clarita, CA 91350Sold
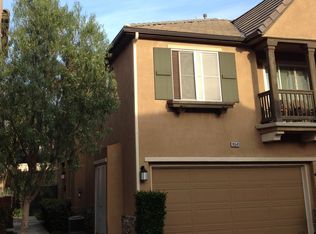
- $562,9003 bd3 ba1.5k sqft19541 Laroda Ln, Santa Clarita, CA 91350Off Market
- $522,2002 bd3 ba1.4k sqft19528 Laroda Ln, Santa Clarita, CA 91350Off Market
- $443,0002 bd2 ba1.1k sqft28412 Santa Rosa Ln, Santa Clarita, CA 91350Off Market
- $630,0003 bd2 ba1.5k sqft19455 Laroda Ln, Santa Clarita, CA 91350Sold
- $516,5002 bd3 ba1.4k sqft28419 Santa Rosa Ln, Santa Clarita, CA 91350Off Market
Nearby schools
GreatSchools rating
- 9/10Plum Canyon Elementary SchoolGrades: K-6Distance: 0.4 mi
- 8/10Arroyo Seco Junior High SchoolGrades: 7-8Distance: 3.4 mi
- 10/10Saugus High SchoolGrades: 9-12Distance: 2.3 mi
Get a cash offer in 3 minutes
Find out how much your home could sell for in as little as 3 minutes with a no-obligation cash offer.
Estimated market value
$518,400
Get a cash offer in 3 minutes
Find out how much your home could sell for in as little as 3 minutes with a no-obligation cash offer.
Estimated market value
$518,400
- California
- Los Angeles County
- Santa Clarita
- 91350
- Saugus
- 19539 Laroda Ln
Nearby cities
Nearby neighborhoods
Nearby zip codes
Other Santa Clarita Topics
