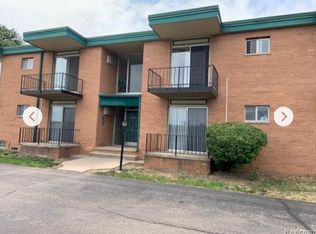
This upper-level ranch-style condo offers a bright, open floor plan with abundant natural light and several 2025 updates, including new LVP flooring, fresh interior paint, and updated light fixtures . The spacious living room features a door wall leading to a private deck, while the generously sized bedroom provides plenty of comfort. The expansive kitchen offers ample counter space for everyday living and entertaining, complemented by a formal dining area and convenient kitchen nook.
Residents enjoy access to a nearby clubhouse with a pool, fitness center, and meeting/event spaces, all within a short walk from the unit. Additional features include a private basement storage area, shared laundry facilities, and one assigned carport.
Monthly HOA dues include heat and water, along with standard maintenance, providing a convenient, low-maintenance lifestyle.
Ideally located in highly sought-after Troy, the condo is within walking distance of shopping and fitness options and just minutes from downtown Birmingham, offering exceptional dining, shopping, and entertainment.
For sale
$149,900
1954 Axtell Dr APT 5, Troy, MI 48084
1beds
868sqft
Condominium
Built in 1967
-- sqft lot
$142,700 Zestimate®
$173/sqft
$365/mo HOA
What's special
- 26 days
- 389
- 16
Zillow last checked:
Listing updated:
Listed by:
Surendra Gaikwad 248-289-0307,
eHomes Realty 248-289-0307
Source: Realcomp II,MLS#: 20261062673
Facts & features
Interior
Bedrooms & bathrooms
- Bedrooms: 1
- Bathrooms: 1
- Full bathrooms: 1
Bedroom
- Level: Second
- Area: 144
- Dimensions: 12 X 12
Other
- Level: Second
- Area: 30
- Dimensions: 5 X 6
Kitchen
- Level: Second
- Area: 80
- Dimensions: 8 X 10
Living room
- Level: Second
- Area: 224
- Dimensions: 14 X 16
Heating
- Baseboard, Natural Gas
Appliances
- Included: Electric Cooktop, Free Standing Refrigerator
- Laundry: Common Area
Features
- Basement: Common,Unfinished
- Has fireplace: No
Interior area
- Total interior livable area: 868 sqft
- Finished area above ground: 868
Property
Parking
- Parking features: No Garage, Carport
- Has carport: Yes
Features
- Levels: One
- Stories: 1
- Entry location: GroundLevel
Details
- Parcel number: 2029356022
- Special conditions: Short Sale No,Standard
Construction
Type & style
- Home type: Condo
- Architectural style: Raised Ranch
- Property subtype: Condominium
Materials
- Brick, Vinyl Siding
- Foundation: Basement, Poured
Condition
- New construction: No
- Year built: 1967
- Major remodel year: 2025
Utilities & green energy
- Sewer: Sewer At Street
- Water: Waterat Street
Community & HOA
Community
- Subdivision: BAYBERRY PLACE CONDO OCCPN 1607
HOA
- Has HOA: Yes
- Services included: Trash, Water
- HOA fee: $365 monthly
Location
- Region: Troy
Financial & listing details
- Price per square foot: $173/sqft
- Tax assessed value: $26,480
- Annual tax amount: $1,362
- Date on market: 8/10/2026
- Cumulative days on market: 26 days
- Listing agreement: Exclusive Right To Sell
- Listing terms: Cash,Conventional
- Exclusions: Exclusion(s) Do Not Exist
Estimated market value
$142,700
$136,000 - $150,000
$1,350/mo
Price history
| Date | Event | Price |
|---|---|---|
| 8/10/2026 | Listed for sale | $149,900-3.3%$173/sqft |
Source:  Realcomp II #20261062673 Report a problem Realcomp II #20261062673 Report a problem | ||
| 5/12/2026 | Listing removed | $155,000$179/sqft |
Source: Realcomp II #20261026438 Report a problem | ||
| 4/22/2026 | Listed for sale | $155,000+496.2%$179/sqft |
Source: Realcomp II #20261026438 Report a problem | ||
| 11/10/2010 | Sold | $26,000$30/sqft |
Source:  MiRealSource #31009649 Report a problem MiRealSource #31009649 Report a problem | ||
Public tax history
Tax history is unavailable.
Monthly payment
Est. payment
Payment breakdown
Explore the cost of this home by adjusting the details. Changes won't be saved.Climate risks
Neighborhood: 48084

Similar homes
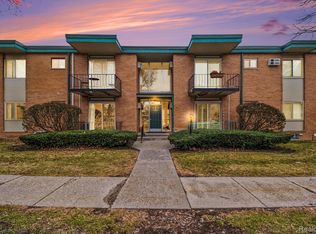
- $150,0002 bd1 ba729 sqft4839 Mansfield Ave #G7, Royal Oak, MI 48073For Sale
 MLS ID #20261034516, Anthony Djon, Anthony Djon Luxury Real Estate. Realcomp II
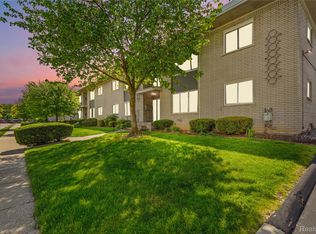
 - $124,9001 bd1 ba714 sqft1516 Normandy Rd, Royal Oak, MI 48073For Sale
 MLS ID #20261061287, Myles A Beaver, KW Platinum. Realcomp II
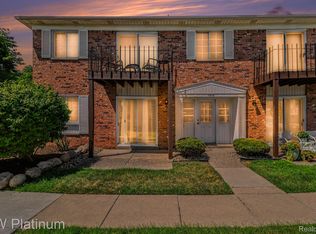
 - $127,0002 bd1 ba688 sqft3211 Benjamin Ave APT 13, Royal Oak, MI 48073For Sale
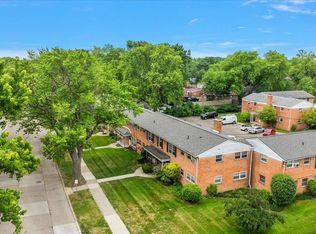 MLS ID #20261036244, Daniel DeRose, Nika & Co. Realcomp II
 - $150,0003 bd1 ba1k sqft21004 Westover Ave, Southfield, MI 48075For Sale
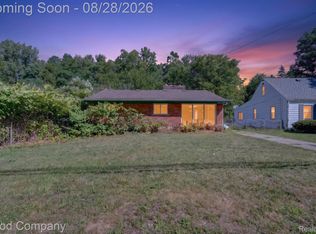 MLS ID #20261068217, Jennifer Rogers, Good Company. Realcomp II
 - $140,0002 bd2 ba900 sqft34720 Huntley Dr #23, Sterling Heights, MI 48312For SaleMLS ID #20261065370, Surendra Gaikwad, eHomes Realty. Realcomp II
- $180,0002 bd1 ba950 sqft25863 Woodward Ave APT 103, Royal Oak, MI 48067For SaleMLS ID #20261064268, John Lundwall, KW Realty Livingston. Realcomp II
- $135,0002 bd1 ba950 sqft29101 Hayes Rd, Warren, MI 48088For SaleMLS ID #20261063732, Fadi Fawzi, EXP Z Real Estate. Realcomp II
- $133,0002 bd2 ba973 sqft29622 Hoover Rd, Warren, MI 48093For SaleMLS ID #20261068897, Firas F Goryoka, Golden Key Realty Group LLC. Realcomp II
- $134,0002 bd2 ba900 sqft11845 Ina Dr, Sterling Heights, MI 48312For SaleMLS ID #20261046128, Sotero M Lopez II, EXP Realty Main. Realcomp II
- $129,9002 bd1 ba797 sqft31842 Kelly Rd #3, Roseville, MI 48066For SaleMLS ID #20261068955, Krzysztof Duczynski, Keller Williams Paint Creek. Realcomp II
- $219,9993 bd2 ba1.2k sqft2824 Roundtree Dr #J, Troy, MI 48083For SaleMLS ID #20261063510, Rana Yalda, Community Choice Realty Inc. Realcomp II
- $124,0002 bd1 ba1.1k sqft19703 Mansfield St, Detroit, MI 48235For Sale
 MLS ID #26046494, Ali Baydoun, U.S. Investor Group. MichRIC
 - $160,0003 bd1 ba988 sqft21920 Morton Ave, Oak Park, MI 48237For SaleMLS ID #20261051323, Hassan Makhzoum, Keller Williams Legacy. Realcomp II
- $185,0002 bd1 ba988 sqft29309 Milton Ave, Madison Heights, MI 48071For SaleMLS ID #20261068507, Robert Coburn, RE/MAX First. Realcomp II
- $179,9002 bd1 ba814 sqft502 W Houstonia Ave, Royal Oak, MI 48073For SaleMLS ID #20261042164, Benjamin Rondot, EXP Realty Main. Realcomp II
- $130,0002 bd2 ba963 sqft12025 Ina Dr #98, Sterling Heights, MI 48312For SaleMLS ID #20261023105, Rawaa Alzuhairi, Community Choice Realty Inc. Realcomp II
- $140,0002 bd1 ba1.2k sqft42366 Lochmoor St, Clinton Township, MI 48038For SaleMLS ID #20261059382, Kevin Kwapis, EXP Realty - Mark White & Associates. Realcomp II
- $154,9003 bd1 ba736 sqft23100 Hoover Ave, Hazel Park, MI 48030For SaleMLS ID #20261059102, Chuck Cory, Max Broock, REALTORS-Royal Oak. Realcomp II
- $154,9002 bd2 ba980 sqft32050 Grand River Ave Unit 56, Farmington, MI 48336For SaleMLS ID #20261060665, Lamara Werts, HB Realty Partners. Realcomp II
- $159,9003 bd1 ba1k sqft25210 Rosenbusch Blvd, Warren, MI 48089For SaleMLS ID #20261068088, Brianna Card, Blue Heron Realty. Realcomp II
