Skip main navigation
Off market
  • $1,053,100

    1954 Black Rock Ln, Paoli, PA 19301

    4beds
    4,092sqft
    SingleFamily
    Built in 1987
    0.49 Acres Lot
    $1,053,100 Zestimate®
    $257/sqft
    $5,358 Estimated rent

    Home value

    $1,053,100

    $990,000 - $1.13M

    $5,358/mo

    Zestimate® history
    Loading
    Loading...

    Owner options

    List your home for rent

    $5,358/mo

    Rent Zestimate®

    Find your next renter with Zillow Rental Manager. Plus, with online applications, you can quickly screen prospective tenants – for free.

    Learn more

    $5,358/mo

    Rent Zestimate®

    Refinance and save

    $5,488/mo

    Est. payment

    Refinancing to a lower rate could help reduce your monthly payments and save thousands over the life of the loan.

    See today's rates

    $5,488/mo

    Est. payment

    Explore your selling options

    Work with a Zillow partner agent

    Leverage their expertise and Zillow's premium Showcase listings to get your home seen by more buyers.

    Get started

    List with your own agent

    Get your home in front of millions of buyers by listing it on Zillow.

    Learn how to do it

    Sell it yourself

    Take full control of how buyers see your home on Zillow by listing For Sale by Owner (FSBO).

    List your home

    What's special

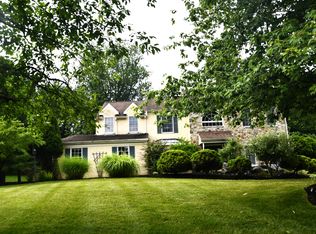
    Welcome to 1954 Black Rock Lane, a beautiful Colonial located on a cul-de-sac street in the top-ranked Tredyffrin-Easttown School District. This meticulously maintained property provides exceptional quality and is well cared for by the original owners! It sits on a premium lot with private views of the beautifully landscaped grounds backing to common space. This house has tremendous curb appeal with a new front walkway and paver stoop, exterior lighting, and a double door entryway. The 2-story foyer offers a warm reception with turned staircase, chandelier, double coat closet, gleaming hardwood floors that continues through the living and dining rooms under the carpeting, and access to the powder room with tile floor. The formal living room features an abundance of large windows that allow plenty of natural light. Enter through the double doors into a sizable home office featuring a bright and peaceful space overlooking the tranquil scenery. The formal dining room offers a chandelier and chair rail and is the perfect place for holiday meals. The richly appointed kitchen is the heart of the home and features gleaming granite countertops and center island with bar seating and pendant light, tile backsplash, stainless steel appliances, and tile flooring that continues into a convenient first floor laundry/mud room with double storage closets, side entry off the driveway, and direct access to the 3-car garage with built-in shelving. There is a separate sundrenched morning/breakfast room off the kitchen with five large windows with plantation shutters, a vaulted ceiling with three skylights, and a full view glass door leading to a screened in porch. Off the kitchen is the family room warmed by a dramatic stone wood burning fireplace and features a wet bar, vaulted ceiling, two skylights, and a second access to the screened-in porch where you can enjoy the beauty of nature. The second floor features an open hallway with a loft overlooking the family room offering a nice sized closet with custom shelving. This level is also home to the fireside primary bedroom suite which offers a double door entry, separate dressing room/office, walk-in closet with custom shelving, window seat and a relaxing master bathroom featuring tile flooring, double bowl granite topped vanity, whirlpool tub, skylight, and a spacious newly retiled stall shower. Three more nice-sized bedrooms with abundant closet space, ceiling fans, and a hall bath with double bowl vanity complete the 2nd level. The lower level of the home is beautifully finished and provides an additional 700 square feet of living space. There is a large recreational room providing plenty of space for a game room, in home theater, GYM, etc. The possibilities are endless. There is also large storage space with built-in shelving. Some additional amenities and updates include all newer windows throughout, skylight shades, recent kitchen appliances, newer A/C (2014), Furnace and hot water heater replaced (2020), Stucco inspection performed. Termite and Radon Inspection performed. New radon remediation system (2021). Words cannot describe the home's transcendent exterior and grounds giving you a calming sanctuary to enjoy for many years to come. This is your opportunity to acquire a stunning property on a prime piece of land in a coveted location. A home large enough for grand entertaining yet cozy enough for intimate dinners and relaxation. Located 1 mile to the Paoli SEPTA Regional Rail and close to major road arteries, shopping and corporate centers, King of Prussia, National and State Parks walking trails, and so much more. Welcome home to 1954 Black Rock Lane.

    This property is not currently displayed as for sale or rent on Zillow. This may be different from what's on other websites or public sources.

    Facts & features

    Interior

    Bedrooms & bathrooms
    • Bedrooms: 4
    • Bathrooms: 3
    • Full bathrooms: 2
    • 1/2 bathrooms: 1
    Heating
    • Heat pump
    Cooling
    • Central
    Features
    • Has fireplace: Yes
    Interior area
    • Total interior livable area: 4,092 sqft

    Property

    Parking
    • Parking features: Garage - Attached
    Features
    • Exterior features: Stucco
    Lot
    • Size: 0.49 Acres
    Details
    • Parcel number: 4309G01160000

    Construction

    Type & style
    • Home type: SingleFamily
    Condition
    • Year built: 1987

    Community & HOA

    Location
    • Region: Paoli

    Financial & listing details

    • Price per square foot: $257/sqft
    • Tax assessed value: $324,920
    • Annual tax amount: $12,238

    Price history

    DateEventPrice
    11/12/2021Sold$808,000+1.6%$197/sqft
    Source: Bright MLS #PACT2005086 Report a problem
    9/22/2021Pending sale$795,000$194/sqft
    Source: Bright MLS #PACT2005086 Report a problem
    9/15/2021Price change$795,000-3.6%$194/sqft
    Source: Bright MLS #PACT2005086 Report a problem
    9/10/2021Pending sale$825,000$202/sqft
    Source: Bright MLS #PACT2005086 Report a problem
    9/3/2021Listed for sale$825,000$202/sqft
    Source: Bright MLS #PACT2005086 Report a problem
    8/30/2021Pending sale$825,000$202/sqft
    Source: Bright MLS #PACT2005086 Report a problem
    8/20/2021Listed for sale$825,000$202/sqft
    Source: Bright MLS #PACT2005086 Report a problem

    Public tax history

    YearProperty taxesTax assessment
    2025$12,238 +2.3%$324,920
    2024$11,958 +8.3%$324,920
    2023$11,045 +3.1%$324,920
    2022$10,714 +2.3%$324,920
    2021$10,473 +637.8%$324,920
    2020$1,420 -85.3%$324,920
    2019$9,660 +1.9%$324,920
    2018$9,483 +9900.5%$324,920
    2017$95 $324,920
    2016-- $324,920
    2015-- $324,920
    2014-- $324,920
    2013-- $324,920
    2012-- $324,920
    2011-- $324,920
    2010-- $324,920
    2009-- $324,920
    2008-- $324,920
    2007-- $324,920
    2006-- $324,920
    2005-- $324,920
    2004-- $324,920
    2003-- $324,920
    2000-- $324,920
    Find assessor info on the county website

    Neighborhood: 19301

    Nearby schools

    GreatSchools rating
    Get a cash offer in 3 minutes
    Find out how much your home could sell for in as little as 3 minutes with a no-obligation cash offer.
    Estimated market value
    $1,053,100
    Get a cash offer in 3 minutes
    Find out how much your home could sell for in as little as 3 minutes with a no-obligation cash offer.
    Estimated market value
    $1,053,100