Skip main navigation
Sold
  • $535,000

    1954 Buck St, West Linn, OR 97068

    3beds
    1,996sqft
    Residential, Single Family Residence
    Built in 1939
    -- sqft lot
    $532,400 Zestimate®
    $268/sqft
    $3,065 Estimated rent

    Home value

    $532,400

    $506,000 - $559,000

    $3,065/mo

    Zestimate® history
    Loading
    Loading...

    Owner options

    List your home for rent

    $3,065/mo

    Rent Zestimate®

    Find your next renter with Zillow Rental Manager. Plus, with online applications, you can quickly screen prospective tenants – for free.

    Learn more

    $3,065/mo

    Rent Zestimate®

    Refinance and save

    $3,278/mo

    Est. payment

    Refinancing to a lower rate could help reduce your monthly payments and save thousands over the life of the loan.

    See today's rates

    $3,278/mo

    Est. payment

    Explore your selling options

    Work with a Zillow partner agent

    Leverage their expertise and Zillow's premium Showcase listings to get your home seen by more buyers.

    Get started

    List with your own agent

    Get your home in front of millions of buyers by listing it on Zillow.

    Learn how to do it

    Sell it yourself

    Take full control of how buyers see your home on Zillow by listing For Sale by Owner (FSBO).

    List your home

    What's special

    Cozy wood-burning fireplaceInviting living spaceFlex spaceSpacious yardUpdated kitchenCompletely waterproofed lower levelShiplap walls
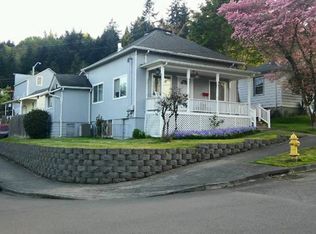
    Charming West Linn Tudor with a modern, fresh feel across all three levels! Thoughtfully updated with newer AC, ducting, and electrical. This home offers hard-to-find amenities for its era, including a primary suite with a spa-like bathroom and soaking tub. The inviting living space features shiplap walls and a cozy wood-burning fireplace. Convenient exposed shelving in the updated kitchen, as well as built-in stainless steel appliances and quartz countertops. The completely waterproofed lower level provides ample flex space with two separate areas—one with an additional fireplace—and a large utility room with washer and dryer. Outside, enjoy a spacious yard with a grapevine, apple tree, and a 100-year-old pear tree. Raised garden beds are perfect for the green thumb, and there’s also a detached one-car garage. Located in a well-established neighborhood with easy access to the river, and just down the street from Bolton Elementary, with convenient access to freeways, shopping, and more!

    Zillow last checked:

    Listing updated:

    Listed by:

    John McKay 503-702-5529,

    Premiere Property Group, LLC,

    Renee King 503-351-4067,

    Premiere Property Group, LLC

    Bought with:

    Kathy O'Malley, 860500141

    Better Homes & Gardens Realty

    Source: RMLS (OR),MLS#: 250706912MLS Logo

    Facts & features

    Interior

    Bedrooms & bathrooms
    • Bedrooms: 3
    • Bathrooms: 2
    • Full bathrooms: 2
    • Main level bathrooms: 1
    Rooms
    • Room types: Bonus Room, Utility Room, Bedroom 2, Bedroom 3, Dining Room, Family Room, Kitchen, Living Room, Primary Bedroom
    Primary bedroom
    • Features: Hardwood Floors, Soaking Tub, Suite
    • Level: Upper
    • Area: 135
    • Dimensions: 15 x 9
    Bedroom 2
    • Features: Closet, Vinyl Floor
    • Level: Main
    • Area: 99
    • Dimensions: 11 x 9
    Bedroom 3
    • Features: Vinyl Floor
    • Level: Main
    • Area: 99
    • Dimensions: 11 x 9
    Dining room
    • Features: Vinyl Floor
    • Level: Main
    • Area: 63
    • Dimensions: 9 x 7
    Family room
    • Features: Fireplace, Vinyl Floor
    • Level: Main
    • Area: 204
    • Dimensions: 17 x 12
    Kitchen
    • Features: Dishwasher, Microwave, Free Standing Range, Free Standing Refrigerator, Quartz
    • Level: Main
    • Area: 117
    • Width: 9
    Heating
    • Forced Air, Zoned, Fireplace(s)
    Cooling
    • Central Air
    Appliances
    • Included: Dishwasher, Free-Standing Range, Free-Standing Refrigerator, Microwave, Stainless Steel Appliance(s), Washer/Dryer, Electric Water Heater
    • Laundry: Laundry Room
    Features
    • Quartz, Soaking Tub, Closet, Suite
    • Flooring: Hardwood, Tile, Vinyl
    • Windows: Double Pane Windows, Vinyl Frames
    • Basement: Full
    • Number of fireplaces: 2
    • Fireplace features: Wood Burning
    Interior area
    • Total structure area: 1,996
    • Total interior livable area: 1,996 sqft

    Property

    Parking
    • Total spaces: 1
    • Parking features: Driveway, Detached
    • Garage spaces: 1
    • Has uncovered spaces: Yes
    Features
    • Stories: 3
    • Patio & porch: Patio
    • Exterior features: Raised Beds, Yard
    • Has view: Yes
    • View description: Territorial
    Lot
    • Features: Level, SqFt 3000 to 4999
    Details
    • Parcel number: 00380992
    • Zoning: R4.5

    Construction

    Type & style
    • Home type: SingleFamily
    • Architectural style: Tudor
    • Property subtype: Residential, Single Family Residence
    Materials
    • Vinyl Siding
    • Foundation: Concrete Perimeter
    • Roof: Composition
    Condition
    • Updated/Remodeled
    • New construction: No
    • Year built: 1939

    Utilities & green energy

    • Sewer: Public Sewer
    • Water: Public

    Community & HOA

    Community
    • Subdivision: Bolton
    HOA
    • Has HOA: No
    Location
    • Region: West Linn

    Financial & listing details

    • Price per square foot: $268/sqft
    • Tax assessed value: $637,706
    • Annual tax amount: $4,748
    • Date on market: 7/31/2025
    • Cumulative days on market: 43 days
    • Listing terms: Cash,Conventional,FHA,VA Loan
    • Road surface type: Paved

    Price history

    DateEventPrice
    2/9/2026Sold$535,000-0.7%$268/sqft
    Source: RMLS (OR) #250706912 Report a problem
    9/12/2025Pending sale$539,000$270/sqft
    Source: RMLS (OR) #250706912 Report a problem
    9/3/2025Price change$539,000-2%$270/sqft
    Source: RMLS (OR) #250706912 Report a problem
    7/31/2025Listed for sale$550,000+2.8%$276/sqft
    Source: RMLS (OR) #250706912 Report a problem
    9/13/2024Listing removed$3,000$2/sqft
    Source: Zillow Rentals Report a problem
    7/26/2024Listed for rent$3,000+0.2%$2/sqft
    Source: Zillow Rentals Report a problem
    4/19/2023Listing removed--
    Source: Zillow Rentals Report a problem
    4/6/2023Price change$2,995-6.3%$2/sqft
    Source: Zillow Rentals Report a problem
    3/29/2023Price change$3,195-9.6%$2/sqft
    Source: Zillow Rentals Report a problem
    3/24/2023Listed for rent$3,535$2/sqft
    Source: Zillow Rentals Report a problem
    5/25/2021Sold$535,000+7%$268/sqft
    Source: RMLS (OR) #21078887 Report a problem
    4/28/2021Pending sale$499,900$250/sqft
    Source: RMLS (OR) #21078887 Report a problem
    4/20/2021Listed for sale$499,900$250/sqft
    Source: RMLS (OR) #21078887 Report a problem
    4/13/2021Pending sale$499,900$250/sqft
    Source: RMLS (OR) #21078887 Report a problem
    4/9/2021Listed for sale$499,900+37%$250/sqft
    Source: RMLS (OR) #21078887 Report a problem
    11/19/2020Sold$365,000+21.7%$183/sqft
    Source: Public Record Report a problem
    5/22/2020Sold$300,000-11.5%$150/sqft
    Source: RMLS (OR) #20627268 Report a problem
    5/11/2020Pending sale$339,000$170/sqft
    Source: John L Scott Real Estate #20627268 Report a problem
    4/14/2020Price change$339,000-2.9%$170/sqft
    Source: John L Scott Real Estate #20627268 Report a problem
    3/14/2020Listed for sale$349,000$175/sqft
    Source: John L. Scott/Clackamas #20627268 Report a problem

    Public tax history

    YearProperty taxesTax assessment
    2025$4,933 +3.9%$255,960 +3%
    2024$4,748 +2.8%$248,505 +3%
    2023$4,617 +3%$241,267 +3%
    2022$4,482 +31.6%$234,240 +28.7%
    2021$3,406 -0.7%$182,067 +3%
    2020$3,429 +4.9%$176,765 +3%
    2019$3,270 +4.7%$171,617 +3%
    2018$3,124 $166,618 +3%
    2017$3,124 +6.8%$161,765 +3%
    2016$2,925 $157,053 +3%
    2015$2,925 +2.9%$152,479 +3%
    2014$2,842 +6.4%$148,038 +3%
    2013$2,671 +2.3%$143,726 +3%
    2012$2,611 +4.2%$139,540 +3%
    2011$2,506 +2.3%$135,476 +3%
    2010$2,449 +3.5%$131,530 +3%
    2009$2,365 +6.7%$127,699 +3%
    2008$2,216 +2%$123,980 +3%
    2007$2,172 +0.6%$120,369 +3%
    2006$2,159 +4.1%$116,863 +3%
    2005$2,074 +3.5%$113,459 +3%
    2004$2,003 +5.9%$110,154 +3%
    2003$1,892 +2.5%$106,946 +3%
    2002$1,845 +3.8%$103,831 +3%
    2001$1,777 +0.9%$100,807 +3%
    2000$1,761 $97,871
    Find assessor info on the county website

    Neighborhood: Bolton

    Nearby schools

    GreatSchools rating
    Schools provided by the listing agent
    • Elementary: Bolton
    • Middle: Athey Creek
    • High: West Linn

    Source: RMLS (OR). This data may not be complete. We recommend contacting the local school district to confirm school assignments for this home.

    Get a cash offer in 3 minutes
    Find out how much your home could sell for in as little as 3 minutes with a no-obligation cash offer.
    Estimated market value
    $532,400
    Get a cash offer in 3 minutes
    Find out how much your home could sell for in as little as 3 minutes with a no-obligation cash offer.
    Estimated market value
    $532,400