Skip main navigation
Off market
  • $488,700

    1954 Chaucer Ct, Palm Harbor, FL 34684

    2beds
    1,731sqft
    Single Family Residence
    Built in 1978
    0.3 Acres Lot
    $488,700 Zestimate®
    $282/sqft
    $3,253 Estimated rent

    Home value

    $488,700

    $459,000 - $518,000

    $3,253/mo

    Zestimate® history
    Loading
    Loading...

    Owner options

    List your home for rent

    $3,253/mo

    Rent Zestimate®

    Find your next renter with Zillow Rental Manager. Plus, with online applications, you can quickly screen prospective tenants – for free.

    Learn more

    $3,253/mo

    Rent Zestimate®

    Refinance and save

    $3,490/mo

    Est. payment

    Refinancing to a lower rate could help reduce your monthly payments and save thousands over the life of the loan.

    See today's rates

    $3,490/mo

    Est. payment

    Explore your selling options

    Work with a Zillow partner agent

    Leverage their expertise and Zillow's premium Showcase listings to get your home seen by more buyers.

    Get started

    List with your own agent

    Get your home in front of millions of buyers by listing it on Zillow.

    Learn how to do it

    Sell it yourself

    Take full control of how buyers see your home on Zillow by listing For Sale by Owner (FSBO).

    List your home

    What's special

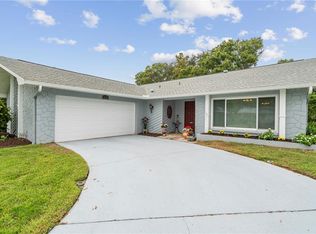
    The most beautiful view in Highland Lakes plus a solar heated pool? This home is one of a kind and should not be missed. You'll love this enlarged split bedroom floor plan that makes the most of the fabulous view. Designed for great flow with wonderful gathering spaces, this is a home for making memories. The expansive family room addition with a full wall of windows is a showstopper. The adjacent room addition is styled as a large dining room with a view, but could easily be converted to a 3rd bedroom or home office while maintaining the split plan. The guest bathroom next to the living areas and 2nd bedroom offers a step in jetted spa tub with shower. The master bedroom is spacious and serene. Enjoy sliding doors that open to the view and the pool, a newly renovated en suite and a walk in closet. Neoclassic porcelain tile graces the floors throughout visually expanding and harmonizing the house. Practical features? The roof is just 10 years old, the screen enclosed pool is self-cleaning and solar-heated, and the large lot has a sprinkler system served by a cost-saving deep well. There's also great closet space and a walk-in pantry. Highland Lakes is Palm Harbor's premier 55+ golf community. The list of amenities is endless and includes free golf on 3 private executive courses, tennis, pickleball, free RV/boat storage, heated pools, fitness programs and so much more! The huge clubhouse is venue for entertainment & social events and you'll like the friendly country club atmosphere. Fitness programs include water aerobics, yoga, & Zumba, there are arts & crafts classes & studios, a woodworking shop, and a club for virtually every interest. The Lake Tarpon Lodge has private picnic & party facilities, fishing pier, community pontoon boats, and a private boat ramp. Don't wait any longer - it's time to live your best life!

    This property is not currently displayed as for sale or rent on Zillow. This may be different from what's on other websites or public sources.
    Originating MLS: Pinellas Suncoast

    Facts & features

    Interior

    Bedrooms & bathrooms
    • Bedrooms: 2
    • Bathrooms: 2
    • Full bathrooms: 2
    Heating
    • Other
    Cooling
    • Central
    Appliances
    • Included: Dishwasher, Dryer, Garbage disposal, Microwave, Range / Oven, Refrigerator, Washer
    Features
    • Ceiling Fans(s), Master Bedroom Downstairs, Open Floorplan, Split Bedroom, Walk-In Closet(s), Solid Surface Counters
    • Flooring: Tile, Carpet
    • Windows: Window Treatments
    • Basement: Unfinished
    Interior area
    • Total interior livable area: 1,731 sqft

    Property

    Parking
    • Total spaces: 2
    • Parking features: Garage - Attached
    Features
    • Levels: One
    • Patio & porch: Screened
    • Exterior features: Other, Stucco
    • Pool features: Gunite, Heated, In Ground, Screen Enclosure, Solar Heat
    • Has view: Yes
    • View description: Park
    • Body of water: LAKE TARPON
    Lot
    • Size: 0.3 Acres
    • Dimensions: 90X131
    • Features: Near Golf Course, Cul-de-sac, Conservation Area, Greenbelt
    • Residential vegetation: Mature Landscaping
    Details
    • Parcel number: 312716388960000080
    • Zoning: RPD-10

    Construction

    Type & style
    • Home type: SingleFamily
    • Architectural style: Ranch
    • Property subtype: Single Family Residence
    Materials
    • masonry
    • Foundation: Footing
    • Roof: Other
    Condition
    • Completed
    • Year built: 1978

    Utilities & green energy

    • Sewer: Public Sewer
    • Water: Public
    • Utilities for property: Sprinkler Well, Public, Street Lights, Underground Utilities
    Green energy
    • Energy efficient items: Pool
    • Energy generation: Solar

    Community & HOA

    Community
    • Subdivision: Highland Lakes
    HOA
    • Has HOA: Yes
    • Amenities included: Clubhouse, Pool, Spa/Hot Tub, Storage, Fence Restrictions, Dock, Tennis Court(s), Shuffleboard Court, Vehicle Restrictions, Recreation Facilities, Private Boat Ramp, Golf Course, Pickleball Court(s)
    • Services included: Community Pool, Recreational Facilities, Common Area Taxes, Escrow Reserves Fund, Manager
    • HOA fee: $109 monthly
    Location
    • Region: Palm Harbor

    Financial & listing details

    • Price per square foot: $282/sqft
    • Tax assessed value: $436,757
    • Annual tax amount: $4,410
    • Listing terms: Cash, Conventional, FHA, VA Loan
    • Ownership: Fee Simple

    Price history

    DateEventPrice
    4/6/2021Sold$384,900+1.3%$222/sqft
    Source: Public Record Report a problem
    2/2/2021Pending sale$379,900$219/sqft
    Source: COLDWELL BANKER REALTY #U8111541 Report a problem
    2/2/2021Listed for sale$379,900+76.7%$219/sqft
    Source: COLDWELL BANKER REALTY #U8111541 Report a problem
    8/15/2013Sold$215,000-4.4%$124/sqft
    Source: Stellar MLS #U7587682 Report a problem
    7/11/2013Listed for sale$225,000$130/sqft
    Source: Camelot Inc. Realtors #U7587682 Report a problem

    Public tax history

    YearProperty taxesTax assessment
    2025$4,410 +5.9%$276,376 +2.9%
    2024$4,163 +1.7%$268,587 +3%
    2023$4,096 +3%$260,764 +3%
    2022$3,978 +17.6%$253,169 +19.1%
    2021$3,382 +0.3%$212,487 +1.4%
    2020$3,372 +1.8%$209,553 +2.3%
    2019$3,313 $204,842 +1.9%
    2018$3,313 +4.6%$201,023 +2.1%
    2017$3,169 +2%$196,888 +2.1%
    2016$3,106 -1.5%$192,838 +0.7%
    2015$3,153 -0.8%$191,498 -0.3%
    2014$3,177 +48.9%$191,997 +41.3%
    2013$2,133 +8%$135,875 +1.7%
    2012$1,976 $133,604 +3%
    2011-- $129,713 +1%
    2010-- $128,451 +0.8%
    2009-- $127,464 +0.1%
    2008$1,777 $127,337 +3%
    2007-- $123,628 -25.1%
    2005-- $165,100 +11.5%
    2004$1,958 +1.9%$148,100 +4.2%
    2003$1,921 +6.6%$142,100 +11.8%
    2002$1,802 $127,100 -0.3%
    2001$1,802 +5.9%$127,500 +13.6%
    2000$1,703 $112,200
    Find assessor info on the county website

    Neighborhood: 34684

    Nearby schools

    GreatSchools rating
    Get a cash offer in 3 minutes
    Find out how much your home could sell for in as little as 3 minutes with a no-obligation cash offer.
    Estimated market value
    $488,700
    Get a cash offer in 3 minutes
    Find out how much your home could sell for in as little as 3 minutes with a no-obligation cash offer.
    Estimated market value
    $488,700