Fantastic opportunity to own this updated end unit townhome style condo that overlooks greenery & the park from both the balcony and the eating area! What a special place to call home! Enjoy the peace & tranquility with these open views and no neighbors above or below you! Custom upgraded kitchen with dining area, new appliances, new top of the line Samsung refrigerator, new European style kitchen latest design with touchless faucet, new reverse osmosis drinking water at new deep Kraus sink, large family room w/fireplace, loft perfect for home office, study or exercise room! Large master bedroom with private bath, large 2nd bedroom, Finished lower level is perfect for additional family room space, or as a perfect guest quarter complete with Bedroom & full bath! Laundry room includes new Maytag washer & WiFi controllable dryer & 2 car built in garage + private driveway space! Features include: Freshly painted with new light grey carpets thru out. New furnace, new energy saving toilets and bidet's. All energy savings led lights thru out home. updated bathrooms, lighting, faucets with handheld shower heads. New whole house water filter system at main. New custom blinds and insulator drapes on all windows and patio door. Gas fireplace w/heatalator. Battery free Kidde smoke and Co2 detectors, Keyless entry locks. This one is truly a special unit! Hurry before it's gone!
Closed
$280,000
1954 Concord Dr, McHenry, IL 60050
3beds
1,832sqft
Townhouse, Single Family Residence
Built in 2006
-- sqft lot
$299,100 Zestimate®
$153/sqft
$2,586 Estimated rent
Home value
$299,100
$275,000 - $326,000
$2,586/mo
Zestimate® history
Owner options
List your home for rent
$2,586/mo
Rent Zestimate®
Find your next renter with Zillow Rental Manager. Plus, with online applications, you can quickly screen prospective tenants – for free.
$2,586/mo
Rent Zestimate®
Refinance and save
$2,321/mo
Est. payment
Refinancing to a lower rate could help reduce your monthly payments and save thousands over the life of the loan.
$2,321/mo
Est. payment
Explore your selling options
Work with a Zillow partner agent
Leverage their expertise and Zillow's premium Showcase listings to get your home seen by more buyers.
Get startedList with your own agent
Get your home in front of millions of buyers by listing it on Zillow.
Learn how to do itSell it yourself
Take full control of how buyers see your home on Zillow by listing For Sale by Owner (FSBO).
List your homeWhat's special
Updated bathroomsReverse osmosis drinking waterCustom upgraded kitchenNew custom blindsAdditional family room spaceFinished lower levelEnergy savings led lights
Zillow last checked:
Listing updated:
Listed by:
Cheryl Swanson, GRI 847-680-3450,
Swanson Realty
Bought with:
Stephanie Mitchell
Keller Williams Inspire
Source: MRED as distributed by MLS GRID,MLS#: 12275353
Facts & features
Interior
Bedrooms & bathrooms
- Bedrooms: 3
- Bathrooms: 3
- Full bathrooms: 3
Rooms
- Room types: No additional rooms
Primary bedroom
- Features: Flooring (Carpet), Bathroom (Full)
- Level: Main
- Area: 180 Square Feet
- Dimensions: 12X15
Bedroom 2
- Features: Flooring (Carpet)
- Level: Main
- Area: 144 Square Feet
- Dimensions: 12X12
Bedroom 3
- Features: Flooring (Carpet)
- Level: Lower
- Area: 144 Square Feet
- Dimensions: 12X12
Dining room
- Features: Flooring (Carpet)
- Level: Main
- Area: 120 Square Feet
- Dimensions: 12X10
Family room
- Features: Flooring (Carpet)
- Level: Lower
- Area: 324 Square Feet
- Dimensions: 18X18
Kitchen
- Features: Kitchen (Eating Area-Table Space), Flooring (Vinyl)
- Level: Main
- Area: 168 Square Feet
- Dimensions: 12X14
Laundry
- Features: Flooring (Vinyl)
- Level: Lower
- Area: 48 Square Feet
- Dimensions: 6X8
Living room
- Features: Flooring (Carpet)
- Level: Main
- Area: 192 Square Feet
- Dimensions: 12X16
Heating
- Natural Gas, Electric
Cooling
- Central Air
Appliances
- Included: Range, Microwave, Dishwasher, Refrigerator, Washer, Dryer, Disposal, Stainless Steel Appliance(s)
- Laundry: Gas Dryer Hookup, In Unit
Features
- Cathedral Ceiling(s)
- Basement: Finished,Partial,Daylight
- Number of fireplaces: 1
- Fireplace features: Heatilator, Living Room
- Common walls with other units/homes: End Unit
Interior area
- Total structure area: 1,832
- Total interior livable area: 1,832 sqft
Property
Parking
- Total spaces: 2
- Parking features: Asphalt, Garage Door Opener, On Site, Garage Owned, Attached, Garage
- Attached garage spaces: 2
- Has uncovered spaces: Yes
Accessibility
- Accessibility features: No Disability Access
Features
- Exterior features: Balcony
Details
- Parcel number: 1410482024
- Special conditions: None
Construction
Type & style
- Home type: Townhouse
- Property subtype: Townhouse, Single Family Residence
Materials
- Vinyl Siding
- Foundation: Concrete Perimeter
- Roof: Asphalt
Condition
- New construction: No
- Year built: 2006
Utilities & green energy
- Electric: Circuit Breakers
- Sewer: Public Sewer
- Water: Public
Community & HOA
Community
- Subdivision: Morgan Hill
HOA
- Has HOA: Yes
- Amenities included: Park
- Services included: Insurance, Exterior Maintenance, Lawn Care, Snow Removal
- HOA fee: $270 monthly
Location
- Region: Mchenry
Financial & listing details
- Price per square foot: $153/sqft
- Tax assessed value: $226,479
- Annual tax amount: $6,231
- Date on market: 2/6/2025
- Listing terms: Cash
- Ownership: Condo
Price history
| Date | Event | Price |
|---|---|---|
| 4/16/2025 | Sold | $280,000-1.8%$153/sqft |
Source:  MRED as distributed by MLS GRID #12275353 Report a problem MRED as distributed by MLS GRID #12275353 Report a problem | ||
| 4/5/2025 | Pending sale | $285,000$156/sqft |
Source: MRED as distributed by MLS GRID #12275353 Report a problem | ||
| 4/4/2025 | Listed for sale | $285,000$156/sqft |
Source: MRED as distributed by MLS GRID #12275353 Report a problem | ||
| 3/26/2025 | Contingent | $285,000$156/sqft |
Source: MRED as distributed by MLS GRID #12275353 Report a problem | ||
| 2/6/2025 | Listed for sale | $285,000+24%$156/sqft |
Source: MRED as distributed by MLS GRID #12275353 Report a problem | ||
| 1/23/2023 | Sold | $229,900$125/sqft |
Source: MRED as distributed by MLS GRID #11619146 Report a problem | ||
| 12/23/2022 | Contingent | $229,900$125/sqft |
Source: MRED as distributed by MLS GRID #11619146 Report a problem | ||
| 12/19/2022 | Listed for sale | $229,900$125/sqft |
Source: MRED as distributed by MLS GRID #11619146 Report a problem | ||
| 12/13/2022 | Contingent | $229,900$125/sqft |
Source: MRED as distributed by MLS GRID #11619146 Report a problem | ||
| 11/4/2022 | Price change | $229,900-2.2%$125/sqft |
Source: MRED as distributed by MLS GRID #11619146 Report a problem | ||
| 10/29/2022 | Price change | $235,000-2%$128/sqft |
Source: MRED as distributed by MLS GRID #11619146 Report a problem | ||
| 10/18/2022 | Listed for sale | $239,900+20%$131/sqft |
Source: MRED as distributed by MLS GRID #11619146 Report a problem | ||
| 4/30/2015 | Listing removed | $1,450$1/sqft |
Source: Coldwell Banker Honig-Bell #08870500 Report a problem | ||
| 4/8/2015 | Price change | $1,450-3.3%$1/sqft |
Source: Coldwell Banker Honig-Bell #08870500 Report a problem | ||
| 3/26/2015 | Listed for rent | $1,500$1/sqft |
Source: Coldwell Banker Honig-Bell #08870500 Report a problem | ||
| 12/29/2006 | Sold | $200,000$109/sqft |
Source: Public Record Report a problem | ||
Public tax history
| Year | Property taxes | Tax assessment |
|---|---|---|
| 2024 | $5,008 -19.6% | $75,493 +11.5% |
| 2023 | $6,232 +11.3% | $67,700 +14.6% |
| 2022 | $5,600 +3.5% | $59,079 +6.7% |
| 2021 | $5,413 +0.6% | $55,390 +3.1% |
| 2020 | $5,379 | $53,729 +5.2% |
| 2019 | -- | $51,083 +6.5% |
| 2018 | $5,491 +1.3% | $47,983 +4.4% |
| 2017 | $5,422 +102% | $45,970 +4.8% |
| 2016 | $2,684 | $43,860 +0.2% |
| 2013 | $2,684 | $43,768 -11.5% |
| 2011 | -- | $49,433 -7.2% |
| 2010 | -- | $53,257 -21.6% |
| 2009 | -- | $67,890 |
| 2008 | -- | $67,890 |
Find assessor info on the county website
Neighborhood: 60050
Nearby homes
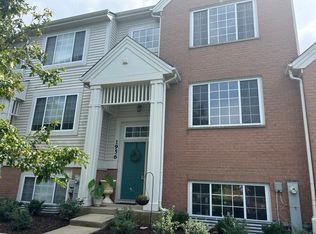
- $2,3502 bd3 ba1.6k sqft1956 Concord Dr, McHenry, IL 60050For Rent
- $259,4003 bd2 ba1.4k sqft1958 Concord Dr, McHenry, IL 60050Off Market
- $259,1003 bd2 ba1.4k sqft1960 Concord Dr, McHenry, IL 60050Off Market

- $269,2002 bd2 ba1.7k sqft1962 Concord Dr, McHenry, IL 60050Off Market

- $266,3002 bd1 ba1.1k sqft1964 Concord Dr, McHenry, IL 60050Off Market
- $245,0002 bd3 ba1.4k sqft1972 Concord Dr, McHenry, IL 60050Sold
- $240,0002 bd-- ba1.4k sqft1976 Concord Dr, McHenry, IL 60050Off Market
- $264,8002 bd3 ba1.6k sqft1968 Concord Dr, McHenry, IL 60050Off Market
Nearby schools
GreatSchools rating
- 5/10Chauncey H Duker SchoolGrades: 4-5Distance: 2.6 mi
- 6/10Mchenry Middle SchoolGrades: 6-8Distance: 4.1 mi
- NAMcHenry Community High SchoolGrades: 9-12Distance: 2.9 mi
Schools provided by the listing agent
- Elementary: Chauncey H Duker School
- Middle: Mchenry Middle School
- High: Mchenry Campus
- District: 15
Source: MRED as distributed by MLS GRID. This data may not be complete. We recommend contacting the local school district to confirm school assignments for this home.
Get a cash offer in 3 minutes
Find out how much your home could sell for in as little as 3 minutes with a no-obligation cash offer.
Estimated market value
$299,100
Get a cash offer in 3 minutes
Find out how much your home could sell for in as little as 3 minutes with a no-obligation cash offer.
Estimated market value
$299,100
- Illinois
- McHenry County
- McHenry
- 60050
- 1954 Concord Dr
Nearby cities
Nearby zip codes
Other McHenry Topics
