QUALIFIED BUYERS CAN PURCHASE THIS HOME WITH A 6.25% INTEREST RATE WITH SELLERS PREFERRED LENDER!!! INQUIRE FOR DETAILS. This waterfront home has what you have been dreaming of! From it's three car garage to it's chef's kitchen, you CAN have it all in the Hunters Creek area! This is the best type of home you can buy-WELL KEPT and MAINTAINED, plus all the aesthetic extras your heart craves! With stone countertops, wood and porcelain flooring, and a split floor plan be careful, your guests will want to STAY permanently! This home has an inviting feel with it's spacious layout. You can enjoy 4 bedrooms or utilize one as a home office or den. Most rooms in your new home enjoy a stunning conservation and water view, and you can impress friends and family in your enormous Florida room. Worry not about mosquitos and relax and unwind inside while you watch the sun set sipping your beverage of choice. Falcon Trace has amenities you will LOVE-everything from a pool to basketball courts and playground for the young ones. And last but certainly not least, you are minutes to The Loop, Florida Mall, Disney World, Universal Studios and their upcoming super park-Epic Universe. You will be close to the fun and in a prime location for years to come! Hurry and schedule your private tour now, before this one of a kind home is gone!
Sold for $603,000
$603,000
1954 DERBY GLEN DRIVE, ORLANDO, FL 32837
4beds
2,824sqft
Single Family Residence
Built in 2002
10,885 Square Feet Lot
$-- Zestimate®
$214/sqft
$3,181 Estimated rent
Home value
Not available
Estimated sales range
Not available
$3,181/mo
Zestimate® history
Owner options
List your home for rent
$3,181/mo
Rent Zestimate®
Find your next renter with Zillow Rental Manager. Plus, with online applications, you can quickly screen prospective tenants – for free.
$3,181/mo
Rent Zestimate®
Refinance and save
$4,374/mo
Est. payment
Refinancing to a lower rate could help reduce your monthly payments and save thousands over the life of the loan.
$4,374/mo
Est. payment
Explore your selling options
Work with a Zillow partner agent
Leverage their expertise and Zillow's premium Showcase listings to get your home seen by more buyers.
Get startedList with your own agent
Get your home in front of millions of buyers by listing it on Zillow.
Learn how to do itSell it yourself
Take full control of how buyers see your home on Zillow by listing For Sale by Owner (FSBO).
List your homeWhat's special
Basketball courtsWater viewWaterfront homeSplit floor planPorcelain flooringStone countertops
Zillow last checked:
Listing updated:
Listed by:
Christina Rordam 407-928-8294,
FLORIDA REALTY INVESTMENTS 407-207-2220
Bought with:
Christina Rordam, 3134370
FLORIDA REALTY INVESTMENTS
Source: Stellar MLS,MLS#: O6160079 Originating MLS: Orlando Regional
Originating MLS: Orlando Regional
Facts & features
Interior
Bedrooms & bathrooms
- Bedrooms: 4
- Bathrooms: 3
- Full bathrooms: 3
Rooms
- Room types: Family Room, Florida Room, Dining Room, Utility Room
Primary bedroom
- Features: Walk-In Closet(s)
- Level: First
- Dimensions: 13x32
Bedroom 2
- Features: Built-in Closet
- Level: First
- Dimensions: 12x19
Bedroom 3
- Features: Built-in Closet
- Level: First
- Dimensions: 13x22
Bedroom 4
- Features: Built-in Closet
- Level: First
- Dimensions: 12x10
Dining room
- Level: First
- Dimensions: 12x14
Family room
- Level: First
- Dimensions: 14x21
Florida room
- Level: First
- Dimensions: 22x22
Kitchen
- Features: Breakfast Bar, Pantry
- Level: First
- Dimensions: 11x14
Laundry
- Level: First
- Dimensions: 6x8
Living room
- Level: First
- Dimensions: 16x17
Heating
- Central
Cooling
- Central Air
Appliances
- Included: Dishwasher, Disposal, Range, Refrigerator
Features
- Ceiling Fan(s), Eating Space In Kitchen, High Ceilings, Primary Bedroom Main Floor, Split Bedroom, Stone Counters, Thermostat, Walk-In Closet(s)
- Flooring: Porcelain Tile, Hardwood
- Doors: Sliding Doors
- Has fireplace: No
Interior area
- Total structure area: 3,695
- Total interior livable area: 2,824 sqft
Property
Parking
- Total spaces: 3
- Parking features: Garage - Attached
- Attached garage spaces: 3
Features
- Levels: One
- Stories: 1
- Exterior features: Irrigation System, Other
- Pool features: In Ground
- Has view: Yes
- View description: Water, Lake
- Has water view: Yes
- Water view: Water,Lake
Lot
- Size: 10,885 Square Feet
- Features: Sidewalk
Details
- Parcel number: 342429266900880
- Zoning: P-D
- Special conditions: None
Construction
Type & style
- Home type: SingleFamily
- Property subtype: Single Family Residence
Materials
- Block, Stucco
- Foundation: Slab
- Roof: Shingle
Condition
- Completed
- New construction: No
- Year built: 2002
Utilities & green energy
- Sewer: Public Sewer
- Water: Public
- Utilities for property: Private
Community & HOA
Community
- Features: Pool
- Security: Security System Owned
- Pet fee: $0 monthly
- Subdivision: FALCON TRACE UNIT 07 45/3
HOA
- Has HOA: Yes
- Services included: Community Pool, Maintenance Grounds, Other, Recreational Facilities, Trash
- HOA fee: $35 monthly
- HOA name: Linda Johnson
Location
- Region: Orlando
Financial & listing details
- Price per square foot: $214/sqft
- Tax assessed value: $293,674
- Annual tax amount: $4,106
- Date on market: 11/28/2023
- Cumulative days on market: 15 days
- Listing terms: Cash,Conventional,FHA,VA Loan
- Ownership: Fee Simple
- Total actual rent: 0
- Road surface type: Paved, Asphalt
Price history
| Date | Event | Price |
|---|---|---|
| 1/17/2024 | Sold | $603,000-5.6%$214/sqft |
Source:  Stellar MLS #O6160079 Report a problem Stellar MLS #O6160079 Report a problem | ||
| 12/14/2023 | Pending sale | $639,000$226/sqft |
Source: Stellar MLS #O6160079 Report a problem | ||
| 11/29/2023 | Listed for sale | $639,000+91.3%$226/sqft |
Source: Stellar MLS #O6160079 Report a problem | ||
| 1/13/2017 | Sold | $334,000$118/sqft |
Source: Agent Provided Report a problem | ||
| 12/1/2016 | Pending sale | $334,000$118/sqft |
Source: LISTWITHFREEDOM.COM INC #W7624677 Report a problem | ||
| 10/30/2016 | Listed for sale | $334,000+18.3%$118/sqft |
Source: Owner Report a problem | ||
| 11/27/2013 | Listing removed | $282,222$100/sqft |
Source: Sunstar Realty, LLC Report a problem | ||
| 11/26/2013 | Listed for sale | $282,222+2.4%$100/sqft |
Source: Sunstar Realty, LLC Report a problem | ||
| 10/3/2013 | Sold | $275,500-2.4%$98/sqft |
Source: Stellar MLS #O5174164 Report a problem | ||
| 7/30/2013 | Listed for sale | $282,222$100/sqft |
Source: RE/MAX PROPERTIES SW INC #O5174164 Report a problem | ||
Public tax history
| Year | Property taxes | Tax assessment |
|---|---|---|
| 2018 | $4,595 +0% | $241,874 -11.6% |
| 2017 | $4,595 -6.4% | $273,715 +3.7% |
| 2016 | $4,912 +0.6% | $263,996 +4.4% |
| 2015 | $4,882 -3.4% | $252,762 -0.3% |
| 2014 | $5,053 +13% | $253,430 +38.7% |
| 2013 | $4,471 +0.3% | $182,685 +1.6% |
| 2012 | $4,456 +23.6% | $179,803 +5.9% |
| 2011 | $3,605 -7.9% | $169,757 -11.5% |
| 2010 | $3,915 | $191,820 -17.9% |
| 2009 | -- | $233,579 -29.5% |
| 2008 | $4,518 -1.4% | $331,429 -13.2% |
| 2007 | $4,582 -2.7% | $381,834 +17.7% |
| 2006 | $4,710 +0.9% | $324,290 +38.8% |
| 2005 | $4,668 +4.5% | $233,629 -0.1% |
| 2004 | $4,469 +0.8% | $233,823 +12.6% |
| 2003 | $4,433 +171.2% | $207,655 +493.3% |
| 2002 | $1,634 | $35,000 |
Find assessor info on the county website
Neighborhood: 32837
Nearby homes
- $570,500-- bd-- ba3.1k sqft1954 Derby Glen Dr, Orlando, FL 32837Off Market
- $583,6004 bd3 ba3.2k sqft1960 Derby Glen Dr, Orlando, FL 32837Off Market
- $584,5004 bd3 ba2.8k sqft1948 Derby Glen Dr, Orlando, FL 32837Off Market
- $500,0003 bd2 ba2.3k sqft1966 Derby Glen Dr, Orlando, FL 32837Sold
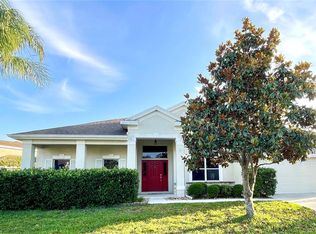
- $611,8005 bd4 ba3.3k sqft1942 Derby Glen Dr, Orlando, FL 32837Off Market
- $532,4005 bd3 ba2.7k sqft1955 Derby Glen Dr, Orlando, FL 32837Off Market
- $547,7005 bd3 ba3.1k sqft1949 Derby Glen Dr, Orlando, FL 32837Off Market
- $622,6005 bd4 ba3.4k sqft1961 Derby Glen Dr, Orlando, FL 32837Off Market
Nearby schools
GreatSchools rating
- 9/10Endeavor Elementary SchoolGrades: PK-5Distance: 0.6 mi
- 6/10Meadow Woods Middle SchoolGrades: 6-8Distance: 3.4 mi
- 5/10Cypress Creek High SchoolGrades: 9-12Distance: 1.9 mi
Schools provided by the listing agent
- Elementary: Endeavor Elem
- Middle: Meadow Wood Middle
- High: Cypress Creek High
Source: Stellar MLS. This data may not be complete. We recommend contacting the local school district to confirm school assignments for this home.


Get pre-qualified for a loan
At Zillow Home Loans, we can pre-qualify you in as little as 5 minutes with no impact to your credit score.An equal housing lender. NMLS #10287.
- Florida
- Orange County
- Orlando
- 32837
- 1954 DERBY GLEN DRIVE
Nearby cities
Nearby neighborhoods
Nearby zip codes
Other Orlando Topics
