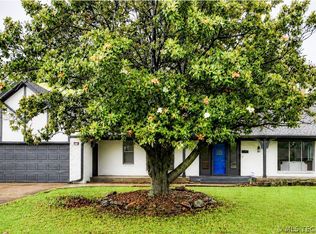
Stunning Country French stucco patio home in the highly sought-after Jenks School District! This beautifully designed one-story home offers 3 bedrooms, 3 full bathrooms, and a rear-entry 2-car garage on a desirable corner lot. Enjoy low-maintenance living with a private, professionally landscaped courtyard featuring a custom fountain, perfect for relaxing or entertaining. Inside, the open-concept floor plan showcases soaring beamed ceilings, customer built-ins, a striking stone fireplace, and concrete floors throughout most of the home. The kitchen features a large granite island, abundant cabinetry, and an oversized walk-in pantry. The spacious primary suite offers private doors leading to the courtyard and a spa-inspired ensuite with dual vanities, a whirlpool tub, and a separate walk-in shower. Thoughtfully curated designer wallpaper creates a sophisticated, moody aesthetic that sets this home apart. Low HOA dues include gated access and full lawn maintenance, making this move-in ready home ideal for those seeking style, convenience, and easy living in South Tulsa.
Pending
$294,500
1954 E 74th Pl, Tulsa, OK 74136
3beds
2,114sqft
Single Family Residence
Built in 2007
5,052 Square Feet Lot
$-- Zestimate®
$139/sqft
$115/mo HOA
What's special
Private professionally landscaped courtyardThoughtfully curated designer wallpaperDesirable corner lotOpen-concept floor planWhirlpool tubSpacious primary suiteDual vanities
- 71 days
- 51
- 1
Zillow last checked:
Listing updated:
Listed by:
Caroline Hodges 918-629-3407,
Chinowth & Cohen
Source: MLS Technology, Inc.,MLS#: 2624799 Originating MLS: MLS Technology
Originating MLS: MLS TechnologyFacts & features
Interior
Bedrooms & bathrooms
- Bedrooms: 3
- Bathrooms: 3
- Full bathrooms: 3
Primary bedroom
- Description: Master Bedroom,Private Bath,Walk-in Closet
- Level: First
Bedroom
- Description: Bedroom,No Bath
- Level: First
Bedroom
- Description: Bedroom,Private Bath
- Level: First
Primary bathroom
- Description: Master Bath,Bathtub,Double Sink,Full Bath,Separate Shower,Whirlpool
- Level: First
Kitchen
- Description: Kitchen,Island,Pantry
- Level: First
Living room
- Description: Living Room,Fireplace
- Level: First
Utility room
- Description: Utility Room,Inside
- Level: First
Heating
- Central, Electric, Gas
Cooling
- Central Air
Appliances
- Included: Dishwasher, Freezer, Disposal, Gas Water Heater, Microwave, Oven, Range, Refrigerator, Stove, Plumbed For Ice Maker
- Laundry: Washer Hookup
Features
- Granite Counters, High Ceilings, High Speed Internet, Laminate Counters, Cable TV, Vaulted Ceiling(s), Wired for Data
- Flooring: Concrete, Laminate
- Doors: Insulated Doors
- Windows: Vinyl, Insulated Windows
- Basement: None
- Number of fireplaces: 1
- Fireplace features: Gas Log
Interior area
- Total structure area: 2,114
- Total interior livable area: 2,114 sqft
Property
Parking
- Total spaces: 2
- Parking features: Attached, Garage, Garage Faces Rear
- Attached garage spaces: 2
Features
- Levels: One
- Stories: 1
- Patio & porch: Enclosed, Patio
- Exterior features: Concrete Driveway, Sprinkler/Irrigation, Lighting, Other, Rain Gutters
- Pool features: None
- Fencing: Full,Privacy
Lot
- Size: 5,052 Square Feet
- Features: Corner Lot
Details
- Additional structures: None
- Parcel number: 70038830721530
Construction
Type & style
- Home type: SingleFamily
- Architectural style: French Provincial,Patio Home
- Property subtype: Single Family Residence
Materials
- Stucco, Wood Frame
- Foundation: Slab
- Roof: Asphalt,Fiberglass
Condition
- Year built: 2007
Utilities & green energy
- Sewer: Public Sewer
- Water: Public
- Utilities for property: Cable Available, Electricity Available, Natural Gas Available, High Speed Internet Available, Phone Available, Water Available
Green energy
- Energy efficient items: Doors, Windows
Community & HOA
Community
- Features: Gutter(s), Sidewalks
- Security: No Safety Shelter, Smoke Detector(s)
- Subdivision: Avignon
HOA
- Has HOA: Yes
- Amenities included: Gated
- HOA fee: $115 monthly
Location
- Region: Tulsa
Financial & listing details
- Price per square foot: $139/sqft
- Annual tax amount: $3,342
- Date on market: 7/8/2026
- Cumulative days on market: 18 days
- Listing terms: Conventional,FHA,VA Loan
Estimated market value
Not available
Estimated sales range
Not available
Not available
Price history
| Date | Event | Price |
|---|---|---|
| 8/10/2026 | Pending sale | $294,500$139/sqft |
Source:  MLS Technology, Inc. #2624799 Report a problem MLS Technology, Inc. #2624799 Report a problem | ||
| 8/7/2026 | Listed for sale | $294,500$139/sqft |
Source: MLS Technology, Inc. #2624799 Report a problem | ||
| 7/20/2026 | Pending sale | $294,500$139/sqft |
Source: MLS Technology, Inc. #2624799 Report a problem | ||
| 7/8/2026 | Listed for sale | $294,500+43.7%$139/sqft |
Source: MLS Technology, Inc. #2624799 Report a problem | ||
| 5/22/2020 | Sold | $205,000+25%$97/sqft |
Source: MLS Technology, Inc. #2010587 Report a problem | ||
| 9/23/2016 | Sold | $164,000$78/sqft |
Source: MLS Technology, Inc. #1627038 Report a problem | ||
Public tax history
Tax history is unavailable.
Monthly payment
Est. payment
Payment breakdown
Explore the cost of this home by adjusting the details. Changes won't be saved.Climate risks
Neighborhood: 74136
Nearby schools
Schools provided by the listing agent
- Elementary: East
- High: Jenks
- District: Jenks - Sch Dist (5)
Source: MLS Technology, Inc.. This data may not be complete. We recommend contacting the local school district to confirm school assignments for this home.


Similar homes
- $279,9994 bd3 ba2.4k sqft3026 E 89th Pl, Tulsa, OK 74137For Sale
 MLS ID #2628919, Jennifer Mount, Legacy Realty Advisors. MLS Technology, Inc.
 - $258,0004 bd3 ba1.8k sqft1568 E 60th St, Tulsa, OK 74105For Sale
 MLS ID #2626845, Andrea Goss, Coldwell Banker Select. MLS Technology, Inc.
 - $285,0004 bd3 ba2.3k sqft5770 W 41st St, Tulsa, OK 74107For Sale
 MLS ID #2625677, Ebony Morris, McGraw, REALTORS. MLS Technology, Inc.
 - $319,0003 bd3 ba2.3k sqft4771 S Hudson Pl, Tulsa, OK 74135For Sale
 MLS ID #2622726, Jennifer Palmer-Sarracino, Keller Williams Premier. MLS Technology, Inc.
