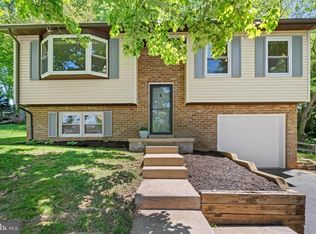
Charming and fully renovated, this split-foyer residence offers 1,324 square feet of thoughtfully designed living space with 2 bedrooms, 2 full bathrooms, and a 1-car garage, nestled in peaceful Hilltop. Lush landscaping, a newly paved driveway (2025), and a freshly painted and stained exterior enhance the home’s curb appeal, while a welcoming front staircase leads into a dramatic two-story foyer. Upstairs, gleaming hardwood floors flow through the spacious living and dining areas. The sunlit living room features oversized windows and a striking floor-to-ceiling gray brick wood-burning fireplace. The adjacent dining room is enhanced by an elegant chandelier and sliding glass doors that open to the deck, perfect for indoor-outdoor living. The beautifully updated eat-in kitchen sits completely open to the dining room and is outfitted with stainless steel appliances, generous cabinetry and counter space, and is complete with a convenient breakfast bar. Down the hall, you’ll find two carpeted, generously sized bedrooms, including the primary, along with a full bath. The fully finished walkout lower level offers flexible living space with a large recreation room featuring a built-in wooden bookcase, mirrored walls that expand the feel of the space, a full bathroom, and a closet. An unfinished storage area also houses the dedicated laundry area. Enjoy serene views from the rear deck overlooking mature trees, or relax in the landscaped side yard complete with a charming bench swing. Additional updates include the HVAC system in 2025 and the water heater in 2020.
Sold for $420,000
Street View
$420,000
1954 Gardenia St, Sykesville, MD 21784
2beds
1,324sqft
Single Family Residence
Built in 1984
8,102 Square Feet Lot
$426,500 Zestimate®
$317/sqft
$2,112 Estimated rent
Home value
$426,500
$392,000 - $461,000
$2,112/mo
Zestimate® history
Owner options
List your home for rent
$2,112/mo
Rent Zestimate®
Find your next renter with Zillow Rental Manager. Plus, with online applications, you can quickly screen prospective tenants – for free.
$2,112/mo
Rent Zestimate®
Refinance and save
$2,748/mo
Est. payment
Refinancing to a lower rate could help reduce your monthly payments and save thousands over the life of the loan.
$2,748/mo
Est. payment
Explore your selling options
Work with a Zillow partner agent
Leverage their expertise and Zillow's premium Showcase listings to get your home seen by more buyers.
Get startedList with your own agent
Get your home in front of millions of buyers by listing it on Zillow.
Learn how to do itSell it yourself
Take full control of how buyers see your home on Zillow by listing For Sale by Owner (FSBO).
List your homeWhat's special
Landscaped side yardElegant chandelierDramatic two-story foyerGleaming hardwood floorsStainless steel appliancesNewly paved drivewayOversized windows
Zillow last checked:
Listing updated:
Listed by:
Bob Lucido 410-465-6900,
Keller Williams Lucido Agency,
Listing Team: Keller Williams Lucido Agency, Co-Listing Agent: Tracy J. Lucido 410-802-2567,
Keller Williams Lucido Agency
Bought with:
Alexis Brandon, 5006442
Keller Williams Realty Centre
Source: Bright MLS,MLS#: MDCR2028514
Facts & features
Interior
Bedrooms & bathrooms
- Bedrooms: 2
- Bathrooms: 2
- Full bathrooms: 2
- Main level bathrooms: 1
- Main level bedrooms: 2
Rooms
- Room types: Living Room, Dining Room, Primary Bedroom, Bedroom 2, Kitchen, Foyer, Laundry, Recreation Room, Full Bath
Primary bedroom
- Features: Flooring - Carpet
- Level: Main
- Area: 140 Square Feet
- Dimensions: 10 x 14
Bedroom 2
- Features: Flooring - Carpet
- Level: Main
- Area: 144 Square Feet
- Dimensions: 12 x 12
Dining room
- Features: Flooring - HardWood
- Level: Main
- Area: 108 Square Feet
- Dimensions: 12 x 9
Foyer
- Features: Flooring - Ceramic Tile
- Level: Main
- Area: 56 Square Feet
- Dimensions: 7 x 8
Other
- Features: Flooring - Ceramic Tile
- Level: Main
Other
- Features: Flooring - Vinyl
- Level: Lower
Kitchen
- Features: Flooring - Ceramic Tile
- Level: Main
- Area: 99 Square Feet
- Dimensions: 9 x 11
Laundry
- Features: Flooring - Concrete
- Level: Lower
Living room
- Features: Flooring - HardWood
- Level: Main
- Area: 238 Square Feet
- Dimensions: 17 x 14
Recreation room
- Features: Flooring - Carpet
- Level: Lower
- Area: 286 Square Feet
- Dimensions: 13 x 22
Heating
- Forced Air, Electric
Cooling
- Central Air, Electric
Appliances
- Included: Dishwasher, Disposal, Dryer, Exhaust Fan, Ice Maker, Self Cleaning Oven, Oven/Range - Electric, Refrigerator, Stainless Steel Appliance(s), Cooktop, Washer, Water Heater, Electric Water Heater
- Laundry: Lower Level, Laundry Room
Features
- Attic, Eat-in Kitchen, Recessed Lighting, Dry Wall
- Flooring: Carpet, Hardwood, Wood
- Windows: Double Pane Windows, Energy Efficient, Insulated Windows, Screens
- Basement: Full,Finished,Garage Access,Heated,Improved,Walk-Out Access,Windows
- Number of fireplaces: 1
- Fireplace features: Wood Burning
Interior area
- Total structure area: 1,324
- Total interior livable area: 1,324 sqft
- Finished area above ground: 924
- Finished area below ground: 400
Property
Parking
- Total spaces: 1
- Parking features: Asphalt, Driveway, Attached Carport
- Carport spaces: 1
- Has uncovered spaces: Yes
Accessibility
- Accessibility features: None
Features
- Levels: Split Foyer,Two
- Stories: 2
- Patio & porch: Deck
- Pool features: None
Lot
- Size: 8,102 Square Feet
- Features: Backs to Trees, Landscaped, Wooded
Details
- Additional structures: Above Grade, Below Grade
- Parcel number: 0705042852
- Zoning: R-200
- Special conditions: Standard
Construction
Type & style
- Home type: SingleFamily
- Property subtype: Single Family Residence
Materials
- Cedar
- Foundation: Other
- Roof: Asphalt
Condition
- New construction: No
- Year built: 1984
Utilities & green energy
- Sewer: Public Sewer
- Water: Public
- Utilities for property: Electricity Available
Community & HOA
Community
- Subdivision: Hilltop
HOA
- Has HOA: Yes
- HOA fee: $155 annually
Location
- Region: Sykesville
Financial & listing details
- Price per square foot: $317/sqft
- Tax assessed value: $314,900
- Annual tax amount: $3,466
- Date on market: 7/18/2025
- Listing agreement: Exclusive Right To Sell
- Ownership: Fee Simple
Price history
| Date | Event | Price |
|---|---|---|
| 8/15/2025 | Sold | $420,000+5%$317/sqft |
Source:  Bright MLS #MDCR2028514 Report a problem Bright MLS #MDCR2028514 Report a problem | ||
| 7/22/2025 | Pending sale | $400,000$302/sqft |
Source: Bright MLS #MDCR2028514 Report a problem | ||
| 7/18/2025 | Listed for sale | $400,000-7%$302/sqft |
Source: Bright MLS #MDCR2028514 Report a problem | ||
| 5/16/2025 | Listing removed | -- |
Source: Owner Report a problem | ||
| 5/14/2025 | Listed for sale | $430,000+65.4%$325/sqft |
Source: Owner Report a problem | ||
| 12/11/2015 | Sold | $259,900$196/sqft |
Source: Agent Provided Report a problem | ||
| 10/16/2015 | Pending sale | $259,900$196/sqft |
Source: Long & Foster Real Estate, Inc. #CR8663095 Report a problem | ||
| 10/14/2015 | Price change | $259,900-3.7%$196/sqft |
Source: Long & Foster Real Estate, Inc. #CR8663095 Report a problem | ||
| 9/17/2015 | Listed for sale | $269,900$204/sqft |
Source: Long & Foster Real Estate #CR8663095 Report a problem | ||
| 7/26/2015 | Pending sale | $269,900$204/sqft |
Source: Long & Foster Real Estate #CR8663095 Report a problem | ||
| 6/17/2015 | Listed for sale | $269,900$204/sqft |
Source: Long & Foster Real Estate, Inc. #CR8663095 Report a problem | ||
Public tax history
| Year | Property taxes | Tax assessment |
|---|---|---|
| 2025 | $3,724 +9.3% | $314,900 +4.5% |
| 2024 | $3,406 +4.2% | $301,400 +4.2% |
| 2023 | $3,270 +4.3% | $289,367 -4% |
| 2022 | $3,134 +4.5% | $301,400 +13.6% |
| 2021 | $2,998 +1.2% | $265,300 +1.2% |
| 2020 | $2,962 +1.2% | $262,167 -1.2% |
| 2019 | $2,927 +1.2% | $265,300 +3.7% |
| 2018 | $2,892 +3.8% | $255,900 +3.8% |
| 2017 | $2,785 | $246,467 +4% |
| 2016 | -- | $237,033 +4.1% |
| 2015 | -- | $227,600 +0.8% |
| 2014 | -- | $225,800 +0.8% |
| 2013 | -- | $224,000 +0.8% |
| 2012 | -- | $222,200 |
| 2011 | -- | $222,200 |
| 2010 | -- | $222,200 -26.4% |
| 2009 | -- | $301,970 +14.8% |
| 2008 | -- | $263,000 +17.4% |
| 2007 | -- | $224,030 +21.1% |
| 2006 | -- | $185,060 +8% |
| 2005 | -- | $171,416 +8.6% |
| 2004 | -- | $157,773 +9.5% |
| 2003 | -- | $144,130 +2.5% |
| 2002 | -- | $140,662 +2.5% |
| 2001 | -- | $137,196 |
Find assessor info on the county website
Neighborhood: 21784
Nearby homes
- $473,8003 bd3 ba1.8k sqft1952 Gardenia St, Sykesville, MD 21784Off Market
- $425,0003 bd2 ba1.3k sqft1956 Gardenia St, Sykesville, MD 21784Sold
- $475,800-- bd3 ba1.2k sqft7096 Macbeth Way, Sykesville, MD 21784Off Market
- $449,700-- bd2 ba1.4k sqft1955 Gardenia St, Eldersburg, MD 21784Off Market
- $466,0004 bd3 ba2.7k sqft7098 Macbeth Way, Sykesville, MD 21784Sold
- $520,0003 bd3 ba1.9k sqft7101 Tulip Ct, Eldersburg, MD 21784Sold
- $534,000-- bd2 ba2.2k sqft7094 Macbeth Way, Sykesville, MD 21784Off Market
- $502,200-- bd2 ba1.7k sqft1950 Gardenia St, Sykesville, MD 21784Off Market
Nearby schools
GreatSchools rating
- 8/10Carrolltowne Elementary SchoolGrades: PK-5Distance: 1 mi
- 9/10Oklahoma Road Middle SchoolGrades: 6-8Distance: 1.5 mi
- 8/10Liberty High SchoolGrades: 9-12Distance: 2.5 mi
Schools provided by the listing agent
- Elementary: Carrolltowne
- Middle: Oklahoma Rd
- High: Liberty
- District: Carroll County Public Schools
Source: Bright MLS. This data may not be complete. We recommend contacting the local school district to confirm school assignments for this home.
Get a cash offer in 3 minutes
Find out how much your home could sell for in as little as 3 minutes with a no-obligation cash offer.
Estimated market value
$426,500
Get a cash offer in 3 minutes
Find out how much your home could sell for in as little as 3 minutes with a no-obligation cash offer.
Estimated market value
$426,500
- Maryland
- Carroll County
- Sykesville
- 21784
- 1954 Gardenia St
Nearby cities
Nearby zip codes
Other Sykesville Topics
