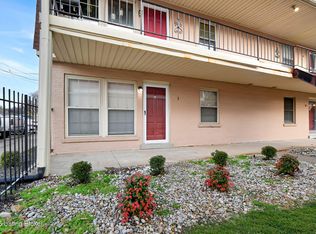
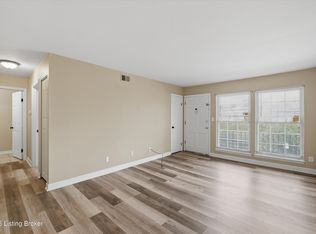
Welcome to this move-in ready first-floor condo located in the Cambridge Court community. Offering 2 bedrooms, 1 full bath, and approximately 870 square feet, this is one of the larger units available and provides a comfortable, low-maintenance lifestyle. The interior has been refreshed with new carpet and fresh paint throughout, along with new tile flooring in the kitchen and bath for a clean, updated feel. The layout features a spacious living room, a dedicated dining area, and a functional kitchen where all appliances remain, making your move seamless. Additional highlights include double-hung vinyl windows, an assigned parking space, and the convenience of gas and water included in the HOA fee. W With rentals allowed, this property also presents a great opportunity for both homeowners and investors alike.
Pending
$89,999
1954 Goldsmith Ln APT 3, Louisville, KY 40218
2beds
867sqft
:
Get pre-qualified$637/mo
Condominium
Built in 1977
-- sqft lot
$-- Zestimate®
$104/sqft
$-- HOA
What's special
Move-in ready first-floor condoDedicated dining areaDouble-hung vinyl windowsAssigned parking space
- 101 days |
- 171 |
- 6 |
Zillow last checked:
Listing updated:
Listed by:
Thomas R Jordan 502-930-7821,
Semonin Realtors
Source: Metro Search Inc. LLC DBA Apex MLS,MLS#: 1714375
Facts & features
Interior
Bedrooms & bathrooms
- Bedrooms: 2
- Bathrooms: 1
- Full bathrooms: 1
Bedroom
- Level: First
Bedroom
- Level: First
Full bathroom
- Level: First
Dining room
- Level: First
Kitchen
- Level: First
Living room
- Level: First
Heating
- Forced Air, Natural Gas
Cooling
- Central Air
Features
- Basement: None
- Has fireplace: No
Interior area
- Total structure area: 867
- Total interior livable area: 867 sqft
- Finished area above ground: 867
- Finished area below ground: 0
Property
Parking
- Parking features: See Remarks
Features
- Stories: 1
- Patio & porch: Porch
- Fencing: None
Lot
- Features: Zero Lot Line
Details
- Parcel number: 13087TE0030000
Construction
Type & style
- Home type: Condo
- Architectural style: Other
- Property subtype: Condominium
Materials
- Wood Frame, Brick Veneer
- Foundation: Crawl Space
- Roof: Shingle
Condition
- Year built: 1977
Utilities & green energy
- Sewer: Public Sewer
- Water: Public
- Utilities for property: Electricity Connected, Natural Gas Connected
Community & HOA
Community
- Subdivision: Cambridge Court
HOA
- Has HOA: Yes
- Services included: Gas, Maintenance Grounds, Water
Location
- Region: Louisville
Financial & listing details
- Price per square foot: $104/sqft
- Tax assessed value: $50,290
- Annual tax amount: $51
- Date on market: 4/15/2026
- Electric utility on property: Yes
Estimated market value
Not available
Estimated sales range
Not available
Not available
Price history
| Date | Event | Price |
|---|---|---|
| 7/6/2026 | Pending sale | $89,999$104/sqft |
Source:  Metro Search Inc. LLC DBA Apex MLS #1714375 Report a problem Metro Search Inc. LLC DBA Apex MLS #1714375 Report a problem | ||
| 4/15/2026 | Listed for sale | $89,999+146.6%$104/sqft |
Source: Metro Search Inc. LLC DBA Apex MLS #1714375 Report a problem | ||
| 3/29/1995 | Sold | $36,500$42/sqft |
Source: Agent Provided Report a problem | ||
Public tax history
| Year | Property taxes | Tax assessment |
|---|---|---|
| 2024 | $51 -4.3% | $50,290 |
| 2023 | $53 -60.3% | $50,290 |
| 2022 | $133 +65.7% | $50,290 +9.3% |
| 2021 | $80 -12.7% | $46,000 |
| 2020 | $92 | $46,000 |
| 2019 | $92 -17.2% | $46,000 |
| 2018 | $111 | $46,000 |
| 2017 | $111 -75.8% | $46,000 |
| 2013 | $460 | $46,000 |
| 2011 | $460 | $46,000 |
Find assessor info on the county website
Monthly payment
Est. payment
Payment breakdown
Explore the cost of this home by adjusting the details. Changes won't be saved.Climate risks
Neighborhood: Bashford Manor
Nearby schools
GreatSchools rating
- 3/10Goldsmith Elementary SchoolGrades: K-5Distance: 1.3 mi
- 3/10Thomas Jefferson Middle SchoolGrades: 6-8Distance: 2.2 mi
- 1/10Seneca High SchoolGrades: 9-12Distance: 1.3 mi
- $83,0001 bd1 ba657 sqft1962 Goldsmith Ln #C1, Louisville, KY 40218Sold
- $76,000-- bd1 ba900 sqft1954 Goldsmith Ln #E7, Louisville, KY 40218Off Market
- $75,0002 bd1 ba900 sqft1966 Goldsmith Ln #B5, Louisville, KY 40218Pending

- $---- bd-- ba-- sqft1954 Goldsmith Ln, Louisville, KY 40218Off Market
- $60,0001 bd1 ba657 sqft1972 Goldsmith Ln APT 4, Louisville, KY 40218For Sale
- $61,5001 bd1 ba657 sqft1962 Goldsmith Ln #2, Louisville, KY 40218Sold
- $86,0002 bd1 ba867 sqft1954 Goldsmith Ln APT 1, Louisville, KY 40218Sold
- $83,3002 bd1 ba867 sqft1954 Goldsmith Ln #E4, Louisville, KY 40218Off Market
A local agent can set up tours, give advice and negotiate with sellers.
Similar homes
- $120,0002 bd2 ba878 sqft3307 Colonial Manor Cir Unit 6B, Louisville, KY 40218For Sale

 MLS ID #1722752, Rosemary L Sims, Trueblood Real Estate. Metro Search Inc. LLC DBA Apex MLS
 - $60,0001 bd1 ba657 sqft1972 Goldsmith Ln APT 4, Louisville, KY 40218For Sale
 MLS ID #1724210, Aquanajia Lewis, Semonin Realtors. Metro Search Inc. LLC DBA Apex MLS
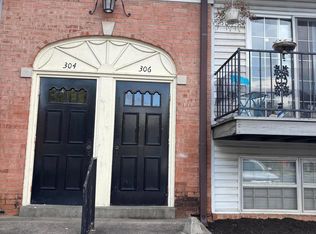
 - $94,0001 bd1 ba710 sqft306 Chanel Ct APT 4, Louisville, KY 40218For Sale
 MLS ID #1718571, Bethany Batton, Allure Haven Realty LLC. Metro Search Inc. LLC DBA Apex MLS
 - $65,0001 bd1 ba657 sqft1962 Goldsmith Ln #3, Louisville, KY 40218For Sale
 MLS ID #1718431, Kevin Hart, 85W Real Estate. Metro Search Inc. LLC DBA Apex MLS
 - $99,0001 bd1 ba775 sqft4028 Poplar Level Rd APT 7, Louisville, KY 40213For SaleMLS ID #1722922, Amanda Breslin Ray, Caperton Realty. Metro Search Inc. LLC DBA Apex MLS
- $120,9002 bd2 ba846 sqft3505 Lodge Ln APT 210, Louisville, KY 40218For SaleMLS ID #1723265, Victoria Lyalin, Semonin Realtors. Metro Search Inc. LLC DBA Apex MLS
- $74,5001 bd1 ba534 sqft3510 Paragon Ct Unit 10, Louisville, KY 40218For SaleMLS ID #1713997, Beatriz Valdes Boudy, Bob Hayes Realty Company. Metro Search Inc. LLC DBA Apex MLS
- $82,0001 bd1 ba723 sqft252 El Conquistador Pl, Louisville, KY 40220For SaleMLS ID #1723351, Griffin D Hicks, simpler.realestate. Metro Search Inc. LLC DBA Apex MLS
- $95,0001 bd1 ba669 sqft2505 Brownsboro Rd APT B5, Louisville, KY 40206For SaleMLS ID #1724018, Stephanie Mason, simpler.realestate. Metro Search Inc. LLC DBA Apex MLS
- $110,0002 bd1 ba839 sqft1935 Gardiner Ln APT D62, Louisville, KY 40205For SaleMLS ID #1714441, Jay Pitts, RE/MAX Premier Properties. Metro Search Inc. LLC DBA Apex MLS
- $125,0002 bd2 ba850 sqft3502 Lodge Ln APT 333, Louisville, KY 40218For SaleMLS ID #1722840, Mavi Karkholova, Homepage Realty. Metro Search Inc. LLC DBA Apex MLS
- $105,0001 bd1 ba619 sqft1935 Gardiner Ln APT F89, Louisville, KY 40205For SaleMLS ID #1721282, Meghan Smith, Kentucky Select Properties. Metro Search Inc. LLC DBA Apex MLS
- $115,0001 bd1 ba736 sqft4410 Wisteria Landing Cir Unit 208, Louisville, KY 40218For SaleMLS ID #1722127, Rebecca Steele, Kentucky Land & Home. Metro Search Inc. LLC DBA Apex MLS
- $95,0001 bd1 ba728 sqft332 El Conquistador Pl, Louisville, KY 40220For SaleMLS ID #1720858, Jennifer Franson, Family Realty LLC. Metro Search Inc. LLC DBA Apex MLS
- $129,9002 bd2 ba852 sqft3506 Lodge Ln APT 326, Louisville, KY 40218For SaleMLS ID #1713603, Olivia A Davis, Stacey Duvall Real Estate. Metro Search Inc. LLC DBA Apex MLS
- $119,0002 bd2 ba800 sqft6510 Six Mile Ln APT 4, Louisville, KY 40218For SaleMLS ID #1723063, Jeffery D Livingston, Livingston Realty. Metro Search Inc. LLC DBA Apex MLS
- $84,9001 bd1 ba597 sqft316 Casa Bella Ct #316, Louisville, KY 40220For SaleMLS ID #1721589, Sergio Estrada-Gasca, Americus Realty Group. Metro Search Inc. LLC DBA Apex MLS
- $109,9002 bd1 ba682 sqft2505 Lindsay Ave APT 5, Louisville, KY 40206For SaleMLS ID #1720918, Clayton Gentile, Kentucky Select Properties. Metro Search Inc. LLC DBA Apex MLS
- $125,4002 bd2 ba941 sqft108 Algiers Ct APT 3, Louisville, KY 40218For SaleMLS ID #1702782, Lori Reese, Summerfield Realty LLC. Metro Search Inc. LLC DBA Apex MLS
- $128,0002 bd2 ba844 sqft3505 Lodge Ln APT 212, Louisville, KY 40218For SaleMLS ID #1711248, Jasmin Ahmed, EXP Realty LLC. Metro Search Inc. LLC DBA Apex MLS
