There is so much to love inside and out of this gorgeous Xenia property. It's also bigger than you think as the listed square footage does not include the finished areas in the walkout basement. The backyard is like having your own private park, complete with a creek running through it. Mature trees provide shade, privacy and a beautiful view from the large back deck. Inside you're greeted by the two story entry way, flooded with natural light and open to the second floor above. The whole house features fresh neutral paint, updates throughout and beautiful natural light. The main floor offers two living spaces, dining room and generously sized kitchen. The family room is complete with gas fireplace and floor to ceiling windows looking out over the backyard. The kitchen offers loads of cabinet and counter top space as well as a set of black stainless appliances. The second floor hosts all 4 bedrooms with brand new carpet and ceiling fans in each room. The gorgeous hall bath has been recently updated and boasts a new double vanity. The primary suite includes a full 5 piece bath and walk in closet with custom organization system. The finished walkout basement offers even more living space with rec rooms, full bath and an large laundry room with additional cabinet space. The unfinished side provides ample storage space and a second door out to the backyard. Don't miss this incredible home with so much space, gorgeous property and a short drive to popular dining, shopping and Wright-Patt AFB.
Sold for $379,000
$379,000
1954 Highlander Dr, Xenia, OH 45385
4beds
2,262sqft
Single Family Residence
Built in 1996
0.4 Acres Lot
$417,600 Zestimate®
$168/sqft
$2,654 Estimated rent
Home value
$417,600
$397,000 - $438,000
$2,654/mo
Zestimate® history
Owner options
List your home for rent
$2,654/mo
Rent Zestimate®
Find your next renter with Zillow Rental Manager. Plus, with online applications, you can quickly screen prospective tenants – for free.
$2,654/mo
Rent Zestimate®
Refinance and save
$2,468/mo
Est. payment
Refinancing to a lower rate could help reduce your monthly payments and save thousands over the life of the loan.
$2,468/mo
Est. payment
Explore your selling options
Work with a Zillow partner agent
Leverage their expertise and Zillow's premium Showcase listings to get your home seen by more buyers.
Get startedList with your own agent
Get your home in front of millions of buyers by listing it on Zillow.
Learn how to do itSell it yourself
Take full control of how buyers see your home on Zillow by listing For Sale by Owner (FSBO).
List your homeWhat's special
Zillow last checked:
Listing updated:
Listed by:
Casey Hartman (937)949-0006,
Glasshouse Realty Group
Bought with:
Jodi Anderson, 2003019623
Hearth & Home Real Estate LLC
Source: DABR MLS,MLS#: 914508 Originating MLS: Dayton Area Board of REALTORS
Originating MLS: Dayton Area Board of REALTORSFacts & features
Interior
Bedrooms & bathrooms
- Bedrooms: 4
- Bathrooms: 4
- Full bathrooms: 3
- 1/2 bathrooms: 1
- Main level bathrooms: 1
Primary bedroom
- Level: Second
- Dimensions: 18 x 14
Bedroom
- Level: Second
- Dimensions: 11 x 10
Bedroom
- Level: Second
- Dimensions: 15 x 11
Bedroom
- Level: Second
- Dimensions: 13 x 11
Dining room
- Level: Main
- Dimensions: 14 x 11
Entry foyer
- Level: Main
- Dimensions: 12 x 10
Family room
- Level: Main
- Dimensions: 20 x 14
Kitchen
- Level: Main
- Dimensions: 14 x 12
Living room
- Level: Main
- Dimensions: 18 x 14
Recreation
- Level: Basement
- Dimensions: 25 x 15
Heating
- Forced Air
Cooling
- Central Air
Appliances
- Included: Dishwasher, Microwave, Range, Refrigerator
Features
- Kitchen Island, Kitchen/Family Room Combo, Walk-In Closet(s)
- Windows: Vinyl
- Basement: Full,Finished,Walk-Out Access
- Has fireplace: Yes
- Fireplace features: Gas
Interior area
- Total structure area: 2,262
- Total interior livable area: 2,262 sqft
Property
Parking
- Total spaces: 2
- Parking features: Garage, Two Car Garage
- Garage spaces: 2
Features
- Levels: Two
- Stories: 2
- Patio & porch: Deck
- Exterior features: Deck
Lot
- Size: 0.4 Acres
- Dimensions: .40
Details
- Parcel number: M40000200270003600
- Zoning: Residential
- Zoning description: Residential
Construction
Type & style
- Home type: SingleFamily
- Property subtype: Single Family Residence
Materials
- Vinyl Siding
Condition
- Year built: 1996
Utilities & green energy
- Water: Public
- Utilities for property: Natural Gas Available, Sewer Available, Water Available
Community & HOA
Community
- Subdivision: Summer Brook
HOA
- Has HOA: No
Location
- Region: Xenia
Financial & listing details
- Price per square foot: $168/sqft
- Tax assessed value: $313,720
- Annual tax amount: $4,782
- Date on market: 6/29/2024
- Listing terms: Conventional,FHA,VA Loan
Price history
| Date | Event | Price |
|---|---|---|
| 8/7/2024 | Sold | $379,000+8.6%$168/sqft |
Source:  DABR MLS #914508 Report a problem DABR MLS #914508 Report a problem | ||
| 7/1/2024 | Pending sale | $349,000$154/sqft |
Source: DABR MLS #914508 Report a problem | ||
| 6/29/2024 | Listed for sale | $349,000+45.5%$154/sqft |
Source: DABR MLS #914508 Report a problem | ||
| 12/19/2018 | Sold | $239,900$106/sqft |
Source: Public Record Report a problem | ||
| 10/8/2018 | Pending sale | $239,900$106/sqft |
Source: Irongate Inc., Realtors #775868 Report a problem | ||
| 10/3/2018 | Listed for sale | $239,900+9.1%$106/sqft |
Source: Irongate Inc., Realtors #775868 Report a problem | ||
| 10/6/2009 | Sold | $219,900$97/sqft |
Source: Public Record Report a problem | ||
| 7/5/2009 | Price change | $219,900-4%$97/sqft |
Source: Real Living Realty Services #417192 Report a problem | ||
| 11/16/2008 | Price change | $229,000-4.2%$101/sqft |
Source: Real Living Realty Services #417192 Report a problem | ||
| 9/18/2008 | Price change | $239,000-1.6%$106/sqft |
Source: Real Living Realty Services #417192 Report a problem | ||
| 8/19/2008 | Listed for sale | $242,900+27.8%$107/sqft |
Source: Real Living Realty Services #417192 Report a problem | ||
| 4/8/1996 | Sold | $190,050+513.1%$84/sqft |
Source: Public Record Report a problem | ||
| 11/22/1995 | Sold | $31,000$14/sqft |
Source: Public Record Report a problem | ||
Public tax history
| Year | Property taxes | Tax assessment |
|---|---|---|
| 2025 | $4,782 +4.5% | $109,800 |
| 2024 | $4,578 -1.8% | $109,800 |
| 2023 | $4,661 +19.5% | $109,800 +37.7% |
| 2022 | $3,901 -1.3% | $79,760 |
| 2021 | $3,953 +4.5% | $79,760 |
| 2020 | $3,783 +2.9% | $79,760 +9.3% |
| 2019 | $3,677 -0.4% | $72,970 |
| 2018 | $3,692 +3% | $72,970 |
| 2017 | $3,583 -2.6% | $72,970 +2.2% |
| 2016 | $3,680 -0.3% | $71,410 |
| 2015 | $3,690 | $71,410 |
| 2014 | $3,690 +12.3% | $71,410 +5.5% |
| 2013 | $3,286 +0.1% | $67,700 |
| 2012 | $3,284 +111.1% | $67,700 |
| 2011 | $1,555 -52.8% | $67,700 -9.4% |
| 2010 | $3,296 -0.2% | $74,720 |
| 2009 | $3,301 +2.8% | $74,720 |
| 2008 | $3,212 -5.2% | $74,720 -2.1% |
| 2007 | $3,389 -0.3% | $76,330 |
| 2006 | $3,399 +1.7% | $76,330 +3.2% |
| 2004 | $3,342 +23.5% | $73,980 0% |
| 2003 | $2,705 -0.7% | $73,987 |
| 2002 | $2,724 +19.1% | $73,987 +24.6% |
| 2001 | $2,287 -2.6% | $59,395 |
| 2000 | $2,349 | $59,395 |
Find assessor info on the county website
Neighborhood: 45385
Nearby homes
- $390,0004 bd2 ba2.1k sqft1948 Highlander Dr, Xenia, OH 45385Off Market
- $370,0004 bd2 ba2.1k sqft1960 Highlander Dr, Xenia, OH 45385Sold
- $396,7004 bd3 ba2k sqft1966 Highlander Dr, Xenia, OH 45385Off Market
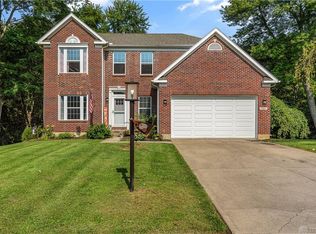
- $397,4004 bd3 ba2.1k sqft982 Echo Ct, Xenia, OH 45385Off Market
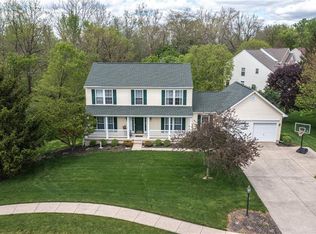
- $361,3003 bd3 ba2.5k sqft1950 Laddie Ct, Xenia, OH 45385Off Market
- $392,2004 bd3 ba2k sqft1951 Highlander Dr, Xenia, OH 45385Off Market
- $393,0005 bd4 ba2.8k sqft1965 Highlander Dr, Xenia, OH 45385Off Market
- $469,4005 bd4 ba2.6k sqft1972 Highlander Dr, Xenia, OH 45385Off Market
Nearby schools
GreatSchools rating
- 6/10Tecumseh Elementary SchoolGrades: K-5Distance: 1.1 mi
- 5/10Warner Middle SchoolGrades: 6-8Distance: 3.4 mi
- 3/10Xenia High SchoolGrades: 9-12Distance: 0.9 mi
Schools provided by the listing agent
- District: Xenia
Source: DABR MLS. This data may not be complete. We recommend contacting the local school district to confirm school assignments for this home.
Get a cash offer in 3 minutes
Find out how much your home could sell for in as little as 3 minutes with a no-obligation cash offer.
Estimated market value
$417,600
Get a cash offer in 3 minutes
Find out how much your home could sell for in as little as 3 minutes with a no-obligation cash offer.
Estimated market value
$417,600
- Ohio
- Greene County
- Xenia
- 45385
- 1954 Highlander Dr
Nearby cities
Nearby neighborhoods
Nearby zip codes
Other Xenia Topics
