Skip main navigation
Sold
  • $406,000

    1954 Independence Blvd, Ann Arbor, MI 48104

    3beds
    1,554sqft
    Single Family Residence
    Built in 1930
    0.29 Acres Lot
    $406,300 Zestimate®
    $261/sqft
    $3,040 Estimated rent

    Home value

    $406,300

    $386,000 - $427,000

    $3,040/mo

    Zestimate® history
    Loading
    Loading...

    Owner options

    List your home for rent

    $3,040/mo

    Rent Zestimate®

    Find your next renter with Zillow Rental Manager. Plus, with online applications, you can quickly screen prospective tenants – for free.

    Learn more

    $3,040/mo

    Rent Zestimate®

    Refinance and save

    $2,884/mo

    Est. payment

    Refinancing to a lower rate could help reduce your monthly payments and save thousands over the life of the loan.

    See today's rates

    $2,884/mo

    Est. payment

    Explore your selling options

    Work with a Zillow partner agent

    Leverage their expertise and Zillow's premium Showcase listings to get your home seen by more buyers.

    Get started

    List with your own agent

    Get your home in front of millions of buyers by listing it on Zillow.

    Learn how to do it

    Sell it yourself

    Take full control of how buyers see your home on Zillow by listing For Sale by Owner (FSBO).

    List your home

    What's special

    Entry-level officeAbundant natural lightCorner lotTwo well-appointed bedroomsNew skylightClassic hardwood floors
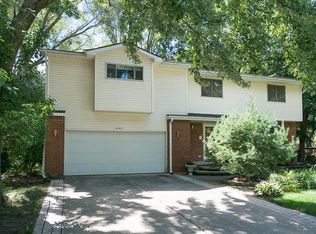
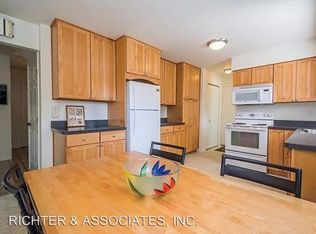
    A timeless Kimberly Hills residence, ideally located just two blocks from Pattengill Elementary. The home sits on a corner lot, and includes a bonus twp lot, making this one of the largest yards in the neighborhood! With 3-bedrooms and 2-full-baths, the home offers a thoughtful and versatile floor plan. An entry-level office provides the option for a non-conforming fourth bedroom or private work-from-home space. Classic hardwood floors, new carpeting on the second level, and abundant natural light including a new skylight. The kitchen offers extensive storage and functionality, flowing seamlessly into a formal dining room ideal for hosting, while the spacious sitting room invites relaxed living. A full bathroom on each level adds everyday convenience. Upstairs, two well-appointed bedrooms share a modern, tastefully updated full bath. The primary suite is both light-filled and generously sized, creating a peaceful retreat. A full, unfinished basement presents exceptional potential to expand and customize additional living space to suit your lifestyle. Bonus unfinished space on upper level can be transformed into a play space a reading nook, or continue to use as storage. Lot L-12-03-290-001 is included. HERD EXEMPT.

    Zillow last checked:

    Listing updated:

    Listed by:

    Tami Simpson 313-989-6903,

    Howard Hanna Real Estate

    Bought with:

    Christine Faeth, 6501271635

    Howard Hanna Real Estate

    Source: MichRIC,MLS#: 26038298MLS Logo

    Facts & features

    Interior

    Bedrooms & bathrooms
    • Bedrooms: 3
    • Bathrooms: 2
    • Full bathrooms: 2
    • Main level bedrooms: 1
    Primary bedroom
    • Level: Upper
    • Area: 240
    • Dimensions: 15.00 x 16.00
    Bedroom 2
    • Level: Upper
    • Area: 160
    • Dimensions: 10.00 x 16.00
    Bedroom 3
    • Level: Main
    • Area: 81
    • Dimensions: 9.00 x 9.00
    Bathroom 1
    • Level: Main
    • Area: 42
    • Dimensions: 7.00 x 6.00
    Bathroom 2
    • Level: Upper
    • Area: 60
    • Dimensions: 12.00 x 5.00
    Bonus room
    • Level: Upper
    • Area: 117
    • Dimensions: 13.00 x 9.00
    Dining room
    • Level: Main
    • Area: 120
    • Dimensions: 10.00 x 12.00
    Kitchen
    • Level: Main
    • Area: 135
    • Dimensions: 15.00 x 9.00
    Living room
    • Level: Main
    • Area: 144
    • Dimensions: 12.00 x 12.00
    Office
    • Level: Main
    • Area: 108
    • Dimensions: 9.00 x 12.00
    Heating
    • Forced Air
    Cooling
    • Central Air
    Appliances
    • Included: Dishwasher, Disposal, Dryer, Oven, Refrigerator, Washer
    • Laundry: In Basement
    Features
    • Pantry
    • Flooring: Carpet, Tile, Vinyl, Wood
    • Windows: Skylight(s), Insulated Windows
    • Basement: Full
    • Has fireplace: No
    Interior area
    • Total structure area: 1,554
    • Total interior livable area: 1,554 sqft
    • Finished area below ground: 0

    Property

    Parking
    • Total spaces: 2
    • Parking features: Garage Faces Side, Detached
    • Garage spaces: 2
    Features
    • Stories: 2
    • Fencing: Chain Link,Privacy
    Lot
    • Size: 0.29 Acres
    • Dimensions: 67 x 145 x 67 x 151
    • Features: Corner Lot, Sidewalk
    Details
    • Parcel number: 091203222010
    • Zoning description: R1C & RH

    Construction

    Type & style
    • Home type: SingleFamily
    • Architectural style: Colonial
    • Property subtype: Single Family Residence
    Materials
    • Vinyl Siding
    • Roof: Asphalt,Composition,Rubber,Shingle
    Condition
    • New construction: No
    • Year built: 1930

    Utilities & green energy

    • Sewer: Public Sewer
    • Water: Public
    • Utilities for property: Natural Gas Connected, Cable Connected

    Community & HOA

    Community
    • Subdivision: Kimberley Hills
    Location
    • Region: Ann Arbor

    Financial & listing details

    • Price per square foot: $261/sqft
    • Tax assessed value: $131,518
    • Annual tax amount: $6,812
    • Date on market: 7/24/2026
    • Listing terms: Cash,Conventional
    • Road surface type: Paved

    Price history

    DateEventPrice
    9/30/2026Sold$406,000-1%$261/sqft
    Source: MichRIC #26038298 Report a problem
    8/5/2026Contingent$410,000$264/sqft
    Source: MichRIC #26038298 Report a problem
    7/24/2026Listed for sale$410,000$264/sqft
    Source: MichRIC #26038298 Report a problem
    2/26/2026Listing removed$410,000$264/sqft
    Source: MichRIC #26003488 Report a problem
    2/12/2026Contingent$410,000$264/sqft
    Source: MichRIC #26003488 Report a problem
    1/31/2026Listed for sale$410,000$264/sqft
    Source: MichRIC #26003488 Report a problem

    Public tax history

    YearProperty taxesTax assessment
    2026$6,812 +2.4%$193,600 +3.8%
    2025$6,654 $186,500 +9.4%
    2024-- $170,400 +12.3%
    2023-- $151,800 -2%
    2022-- $154,900 +2.7%
    2021-- $150,900 +4.6%
    2020$5,482 $144,300 +9.2%
    2019-- $132,200 +1.7%
    2018-- $130,000 +5.9%
    2017$4,828 $122,700 +22.6%
    2016$4,828 +5%$100,062 +0.3%
    2015$4,597 $99,763 +3.2%
    2014$4,597 $96,646
    2013$4,597 $96,646 +2.4%
    2012-- $94,381 +2.7%
    2011-- $91,900 +1.5%
    2010-- $90,500 -8.3%
    2009-- $98,700 -6.7%
    2008-- $105,800 -7.2%
    2007-- $114,000 +1.5%
    2005-- $112,300 +4.9%
    2004-- $107,100 -0.1%
    2003-- $107,200 +19.6%
    2002$3,482 +41.8%$89,600 +3.7%
    2001$2,456 +1%$86,400 +7.9%
    2000$2,430 $80,100 +11.1%
    1999-- $72,100
    Find assessor info on the county website

    Neighborhood: Kimberly Hills

    Nearby schools

    GreatSchools rating
    Schools provided by the listing agent
    • Elementary: Pattengill Elementary School
    • Middle: Tappan Middle School
    • High: Pioneer Middle School

    Source: MichRIC. This data may not be complete. We recommend contacting the local school district to confirm school assignments for this home.

    Get a cash offer in 3 minutes
    Find out how much your home could sell for in as little as 3 minutes with a no-obligation cash offer.
    Estimated market value
    $406,300
    Get a cash offer in 3 minutes
    Find out how much your home could sell for in as little as 3 minutes with a no-obligation cash offer.
    Estimated market value
    $406,300