Skip main navigation
Pending
  • $484,068

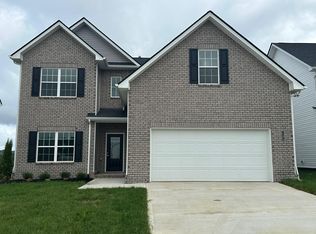
    1954 Juniper Brush Rd, Knoxville, TN 37932

    4beds
    2,519sqft
    : 
    Loading
    Get pre-qualified
    Single Family Residence
    Built in 2026
    7,405 Square Feet Lot
    $-- Zestimate®
    $192/sqft
    $46/mo HOA

    What's special

    The Sycamore Bend, part of the Trend Collection of floor plans, is a two story plan that has been upgraded including a first floor guest bedroom. The plan offers a versatile flex room off the entry and an open kitchen and family room at the rear of the home. The island kitchen offers both a breakfast area and countertop dining, and a pantry. Upstairs are the primary bedroom suite, two bedrooms, and a hall bath. The primary bedroom suite includes a bedroom with vaulted ceiling, huge closet, and spacious bath with a tiled shower and linen storage.
    81 days
    |
    10
    |
    0
    |

    Zillow last checked:

    Listing updated:

    Listed by:

    Paige Widener 865-661-2576,

    Realty Executives Associates 865-531-2020

    Source: East Tennessee Realtors,MLS#: 1337382MLS Logo

      Facts & features

      Interior

      Bedrooms & bathrooms
      • Bedrooms: 4
      • Bathrooms: 3
      • Full bathrooms: 3
      Heating
      • Central, Natural Gas
      Cooling
      • Central Air
      Appliances
      • Included: Dishwasher, Disposal, Microwave, Range, Self Cleaning Oven
      Features
      • Walk-In Closet(s), Cathedral Ceiling(s), Kitchen Island, Pantry, Eat-in Kitchen
      • Flooring: Carpet
      • Windows: Windows - Vinyl
      • Basement: Slab
      • Has fireplace: No
      • Fireplace features: None
      Interior area
      • Total structure area: 2,519
      • Total interior livable area: 2,519 sqft

      Property

      Parking
      • Total spaces: 2
      • Parking features: Garage Door Opener, Attached, Main Level
      • Attached garage spaces: 2
      Features
      • Has view: Yes
      • View description: Country Setting
      Lot
      • Size: 7,405 Square Feet
      • Dimensions: 135 x 60 x 135 x 70
      • Features: Cul-De-Sac, Corner Lot, Irregular Lot, Level
      Details
      • Parcel number: 129BB065

      Construction

      Type & style
      • Home type: SingleFamily
      • Architectural style: Traditional
      • Property subtype: Single Family Residence
      Materials
      • Vinyl Siding, Cement Siding, Brick, Block
      Condition
      • Year built: 2026

      Utilities & green energy

      • Sewer: Public Sewer
      • Water: Public
      • Utilities for property: Cable Available

      Community & HOA

      Community
      • Security: Smoke Detector(s)
      • Subdivision: Hickory View
      HOA
      • Has HOA: Yes
      • Services included: Insurance, Trash
      • HOA fee: $550 annually
      Location
      • Region: Knoxville

      Financial & listing details

      • Price per square foot: $192/sqft
      • Date on market: 4/18/2026

        Estimated market value

        Not available

        Estimated sales range

        Not available

        Not available

        Price history

        DateEventPrice
        4/18/2026Pending sale$484,068$192/sqft
        Source: East Tennessee Realtors #1337382 Report a problem
        4/18/2026Listed for sale$484,068$192/sqft
        Source: East Tennessee Realtors #1337382 Report a problem

        Public tax history

        Tax history is unavailable.

        Monthly payment

        Est. payment

        Payment breakdown

        Explore the cost of this home by adjusting the details. Changes won't be saved.
        All calculations are estimates and provided by Zillow, Inc. for informational purposes only. Actual amounts may vary.
        HOA fees may include property taxes on listings classified as Co-Ops. Contact the listing agent and/or owner for fee details.
        Mortgage interest rates are dependent on a number of factors, including credit score, down payment, and repayment length. Interest rate data provided by Zillow Group Marketplace, Inc. as of 1/1/1970 from various mortgage lenders with which we have lead or other similar arrangements; the Estimated Payment is an average of those rates.
        See how much you could borrow to make a competitive offer.

        Climate risks

        Neighborhood: 37932

        Getting around

        2 / 100
        Car-Dependent
        0 / 100
        No Nearby Transit

        Nearby schools

        GreatSchools rating
        Schools provided by the listing agent
        • Elementary: Hardin Valley
        • Middle: Hardin Valley
        • High: Hardin Valley Academy

        Source: East Tennessee Realtors. This data may not be complete. We recommend contacting the local school district to confirm school assignments for this home.

        A local agent can set up tours, give advice and negotiate with sellers.

        A local lender can help you make sure your offer is ready when you are.

        Browse local experts

        Similar homes

        Skip to the end of the carouselSkip to the beginning of the carousel