Skip main navigation
Closed
  • $618,000

    1954 Kim Watt Dr, Knoxville, TN 37909

    5beds
    2,824sqft
    Single Family Residence, Residential
    Built in 2023
    0.65 Acres Lot
    $667,800 Zestimate®
    $219/sqft
    $2,886 Estimated rent

    Home value

    $667,800

    $634,000 - $701,000

    $2,886/mo

    Zestimate® history
    Loading
    Loading...

    Owner options

    List your home for rent

    $2,886/mo

    Rent Zestimate®

    Find your next renter with Zillow Rental Manager. Plus, with online applications, you can quickly screen prospective tenants – for free.

    Learn more

    $2,886/mo

    Rent Zestimate®

    Refinance and save

    $3,574/mo

    Est. payment

    Refinancing to a lower rate could help reduce your monthly payments and save thousands over the life of the loan.

    See today's rates

    $3,574/mo

    Est. payment

    Explore your selling options

    Work with a Zillow partner agent

    Leverage their expertise and Zillow's premium Showcase listings to get your home seen by more buyers.

    Get started

    List with your own agent

    Get your home in front of millions of buyers by listing it on Zillow.

    Learn how to do it

    Sell it yourself

    Take full control of how buyers see your home on Zillow by listing For Sale by Owner (FSBO).

    List your home

    What's special

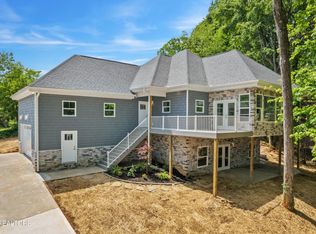
    Stunning new construction home close to so many of Knoxville's best amenities while offering a private feel. This custom built home has so much more than meets the eye. The home sits on nearly 3/4 acres, features an expansive covered deck which spans the entire length of the home offering beautiful mountain views. The custom finishes are striking from the moment you walk through the front door. On the main level, 3 generously sized bedrooms and 2 baths fill the home. The primary suite is a great place to relax and unwind. Absolutely gorgeous ensuite with a tile walk in shower, granite double vanity, and designer soaking tub. The main living areas are complete with warm hardwood floors, a soaring vaulted ceiling and premium paint throughout. The living room opens to the oversized kitchen with premium appliances and a massive island for dining & entertainment. The basement has 10ft ceilings, 2 additional bedrooms plus a full bathroom. Already plumbed for a kitchenette or wet bar plus dual zone HVAC makes multi generational living or needed space to expand a breeze. You do not want to miss out on this once in a lifetime home.

    Zillow last checked:

    Listing updated:

    Listed by:

    Cory King 865-966-5005,

    Keller Williams West Knoxville

    Bought with:

    Tanya Price, 280712

    Vision Properties Group, Inc.

    Source: RealTracs MLS as distributed by MLS GRID,MLS#: 2834468MLS Logo

    Facts & features

    Interior

    Bedrooms & bathrooms
    • Bedrooms: 5
    • Bathrooms: 3
    • Full bathrooms: 3
    Bedroom 1
    • Features: Walk-In Closet(s)
    • Level: Walk-In Closet(s)
    Kitchen
    • Features: Eat-in Kitchen
    • Level: Eat-in Kitchen
    Living room
    • Features: Great Room
    • Level: Great Room
    Other
    • Features: Utility Room
    • Level: Utility Room
    Heating
    • Central, Electric, Natural Gas
    Cooling
    • Central Air
    Appliances
    • Included: Dishwasher, Disposal, Range, Refrigerator
    • Laundry: Washer Hookup, Electric Dryer Hookup
    Features
    • Flooring: Wood, Tile
    • Basement: Finished
    • Has fireplace: No
    Interior area
    • Total structure area: 2,824
    • Total interior livable area: 2,824 sqft
    • Finished area above ground: 1,412
    • Finished area below ground: 1,412

    Property

    Features
    • Levels: Two
    • Has view: Yes
    • View description: Mountain(s)
    Lot
    • Size: 0.65 Acres
    • Dimensions: 137.46 x 186.17 x IRR
    • Features: Wooded, Rolling Slope
    • Topography: Wooded,Rolling Slope
    Details
    • Parcel number: 107CA031
    • Special conditions: Standard

    Construction

    Type & style
    • Home type: SingleFamily
    • Architectural style: Contemporary
    • Property subtype: Single Family Residence, Residential
    Materials
    • Frame, Vinyl Siding, Other
    Condition
    • New construction: Yes
    • Year built: 2023

    Utilities & green energy

    • Utilities for property: Electricity Available, Natural Gas Available

    Community & HOA

    Location
    • Region: Knoxville

    Financial & listing details

    • Price per square foot: $219/sqft
    • Tax assessed value: $462,300
    • Annual tax amount: $1,796
    • Date on market: 12/12/2023
    • Electric utility on property: Yes

    Price history

    DateEventPrice
    1/12/2024Sold$618,000+3%$219/sqft
    Source: RealTracs MLS as distributed by MLS GRID #2834468 Report a problem
    12/12/2023Pending sale$599,900$212/sqft
    Source: East Tennessee Realtors #1247189 Report a problem
    12/8/2023Listed for sale$599,900$212/sqft
    Source: East Tennessee Realtors #1247189 Report a problem

    Public tax history

    YearProperty taxesTax assessment
    2025$1,796 $115,575
    2024$1,796 +2202.6%$115,575 +2211.5%
    2023$78 $5,000
    Find assessor info on the county website

    Neighborhood: Lonas Drive

    Nearby schools

    GreatSchools rating
    Schools provided by the listing agent
    • Elementary: Pond Gap Elementary
    • Middle: Northwest Middle School
    • High: West High School

    Source: RealTracs MLS as distributed by MLS GRID. This data may not be complete. We recommend contacting the local school district to confirm school assignments for this home.

    Get a cash offer in 3 minutes
    Find out how much your home could sell for in as little as 3 minutes with a no-obligation cash offer.
    Estimated market value
    $667,800
    Get a cash offer in 3 minutes
    Find out how much your home could sell for in as little as 3 minutes with a no-obligation cash offer.
    Estimated market value
    $667,800