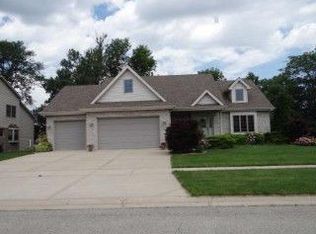
Welcome home! This residence, offering dual heat and A/C and freshly painted throughout, is designed to accommodate your every need. Upon entering, you're greeted by an expansive living room and dining area featuring impressive 16-foot vaulted ceilings, creating an atmosphere perfect for entertaining guests or relaxing with loved ones. The heart of the home is the spacious eat-in kitchen, adorned with sleek stainless steel appliances and beautiful oak cabinets, which includes a generous pantry. Adjacent to the kitchen is a cozy family room, creating a seamless flow for everyday living. Retreat to the master bedroom, complete with an en suite bathroom for added privacy and convenience. The highlight of the master suite is the huge walk-in closet, measuring an impressive 8 by 13 feet, providing ample room for all your wardrobe needs. Three additional generously sized bedrooms offer plenty of space for family and guests. Step outside onto the deck and take in the serene views of the fenced backyard, featuring an inviting heated above-ground pool, perfect for summer gatherings and relaxation. The two-car garage provides convenient parking and storage options and optional Tesla charging station. For those seeking additional living space, the partial basement with deep pour offers endless possibilities. Whether you desire a home gym, office, or entertainment area, the basement can be easily finished to suit your needs. Additionally, a crawl space provides ample storage for seasonal items and belongings. Conveniently located near the new Morris YMCA, schools, shopping, restaurants, and interstate access, this home offers the perfect blend of comfort & convenience. Don't miss your chance to make this house your forever home, schedule your showing today!
Closed
Zillow last checked:
Listing updated:
Bought with:
Lorrie Toler
Keller Williams Infinity
Source: MRED as distributed by MLS GRID,MLS#: 11997138
Price history
| Date | Event | Price |
|---|---|---|
| 4/18/2024 | Sold | $379,900$142/sqft |
Source:  MRED as distributed by MLS GRID #11997138 Report a problem MRED as distributed by MLS GRID #11997138 Report a problem | ||
| 3/10/2024 | Contingent | $379,900$142/sqft |
Source: MRED as distributed by MLS GRID #11997138 Report a problem | ||
| 3/7/2024 | Listed for sale | $379,900+41.2%$142/sqft |
Source: MRED as distributed by MLS GRID #11997138 Report a problem | ||
| 11/25/2015 | Listing removed | $269,000$100/sqft |
Source: RE/MAX Top Properties #08916415 Report a problem | ||
| 6/24/2015 | Price change | $269,000-6.9%$100/sqft |
Source: RE/MAX Top Properties #08916415 Report a problem | ||
| 5/9/2015 | Listed for sale | $289,000$108/sqft |
Source: RE/MAX Top Properties #08916415 Report a problem | ||
Get a cash offer in 3 minutes
Find out how much your home could sell for in as little as 3 minutes with a no-obligation cash offer.
Estimated market value
$429,900
