Lakefront living on Jeto Lake! This beautifully updated home offers a rare combination of waterfront recreation, flexible living space, and exceptional indoor-outdoor entertaining. The incredible family room is the heart of the home, featuring a custom wet bar, floor-to-ceiling stone fireplace with wood-burning insert, and walls of glass that fill the space with natural light and connect seamlessly to the lake-facing deck. The updated kitchen offers white cabinetry, butcher block countertops, a large center island with seating, and a bright breakfast area perfect for everyday living. The spacious primary suite features a recently renovated bathroom with a huge walk-in tiled shower, double-sink vanity, and beautiful clawfoot tub beneath a warm wood-plank ceiling. A finished attic space off the primary suite provides additional versatility with a walk-in closet, laundry area, and workout space, while a second finished attic area off Bedroom 2 is large enough to serve as an additional family room, game room, office, or guest retreat. Outside, enjoy two oversized decks, a fully fenced backyard, an above-ground pool with surrounding deck, mature trees, and your own private dock on Jeto Lake. Whether you're entertaining friends around the wet bar, relaxing on the deck with a lake view, or spending summer days on the water, this home offers a lifestyle that's hard to find in Avon. Schedule your private showing today.
Pending
$549,900
1954 Lakeview Dr, Avon, IN 46123
3beds
2,937sqft
Residential, Single Family Residence
Built in 1976
0.68 Acres Lot
$-- Zestimate®
$187/sqft
$-- HOA
What's special
- 25 days |
- 1,705 |
- 106 |
Likely to sell faster than
Zillow last checked:
Listing updated:
Listed by:
Troy Durbin 317-760-3513,
Coldwell Banker - Kaiser
Source: MIBOR as distributed by MLS GRID,MLS#: 22109132
Facts & features
Interior
Bedrooms & bathrooms
- Bedrooms: 3
- Bathrooms: 3
- Full bathrooms: 2
- 1/2 bathrooms: 1
- Main level bathrooms: 1
Primary bedroom
- Level: Upper
- Area: 208 Square Feet
- Dimensions: 13X16
Breakfast room
- Level: Main
- Area: 96 Square Feet
- Dimensions: 8X12
Dining room
- Level: Main
- Area: 130 Square Feet
- Dimensions: 10X13
Family room
- Level: Main
- Area: 546 Square Feet
- Dimensions: 26X21
Kitchen
- Level: Main
- Area: 143 Square Feet
- Dimensions: 13X11
Living room
- Level: Main
- Area: 204 Square Feet
- Dimensions: 17X12
Heating
- Electric, Heat Pump
Cooling
- Central Air
Appliances
- Included: Dishwasher, Electric Water Heater, Disposal, Electric Oven, Refrigerator
- Laundry: Upper Level
Features
- Attic Access, Cathedral Ceiling(s), Kitchen Island, Entrance Foyer, High Speed Internet, Wired for Data, Pantry, Walk-In Closet(s), Wet Bar
- Has basement: No
- Attic: Access Only
- Number of fireplaces: 1
- Fireplace features: Family Room, Insert, Wood Burning
Interior area
- Total structure area: 2,937
- Total interior livable area: 2,937 sqft
Video & virtual tour
Property
Parking
- Total spaces: 2
- Parking features: Attached, Gravel, Garage Faces Side, Storage
- Attached garage spaces: 2
- Details: Garage Parking Other(Finished Garage, Floor Drain, Keyless Entry)
Features
- Levels: Two
- Stories: 2
- Patio & porch: Covered, Deck
- Exterior features: Balcony
- Pool features: Above Ground
- Fencing: Fenced,Full,Privacy
- Has view: Yes
- View description: Lake
- Has water view: Yes
- Water view: Lake
- Waterfront features: Dock, Lake Front, Water Access
Lot
- Size: 0.68 Acres
- Features: Rural - Not Subdivision, Mature Trees
Details
- Additional structures: Barn Mini
- Parcel number: 320733235007000022
- Special conditions: Sales Disclosure Supplements
- Horse amenities: None
Construction
Type & style
- Home type: SingleFamily
- Architectural style: Traditional
- Property subtype: Residential, Single Family Residence
Materials
- Cedar, Stone
- Foundation: Block
Condition
- New construction: No
- Year built: 1976
Utilities & green energy
- Water: Private
Community & HOA
Community
- Subdivision: No Subdivision
HOA
- Has HOA: No
Location
- Region: Avon
Financial & listing details
- Price per square foot: $187/sqft
- Tax assessed value: $417,800
- Annual tax amount: $5,514
- Date on market: 6/19/2026
- Cumulative days on market: 25 days
Estimated market value
Not available
Estimated sales range
Not available
Not available
Price history
| Date | Event | Price |
|---|---|---|
| 6/29/2026 | Pending sale | $549,900$187/sqft |
Source:  MIBOR as distributed by MLS GRID #22109132 Report a problem MIBOR as distributed by MLS GRID #22109132 Report a problem | ||
| 6/19/2026 | Listed for sale | $549,900+57.2%$187/sqft |
Source: MIBOR as distributed by MLS GRID #22109132 Report a problem | ||
| 8/17/2018 | Sold | $349,900$119/sqft |
Source: Agent Provided Report a problem | ||
| 7/18/2018 | Pending sale | $349,900$119/sqft |
Source: Dollars and Sense Real Estate #21582427 Report a problem | ||
| 7/18/2018 | Listed for sale | $349,900$119/sqft |
Source: Dollars and Sense Real Estate #21582427 Report a problem | ||
Public tax history
| Year | Property taxes | Tax assessment |
|---|---|---|
| 2025 | $4,385 +5.5% | $417,800 +2.6% |
| 2024 | $4,157 +9% | $407,300 +5.4% |
| 2023 | $3,812 +7.1% | $386,600 +9.3% |
| 2022 | $3,559 +5.5% | $353,700 +7.3% |
| 2021 | $3,374 +4.2% | $329,700 +5.9% |
| 2020 | $3,237 -7.3% | $311,300 +5.1% |
| 2019 | $3,494 -6.5% | $296,300 +37.6% |
| 2018 | $3,736 -1.9% | $215,300 +2.9% |
| 2017 | $3,808 +83% | $209,200 -2.3% |
| 2016 | $2,081 +3.3% | $214,200 +8.8% |
| 2014 | $2,014 +6.1% | $196,900 +6.9% |
| 2013 | $1,898 -9.6% | $184,200 -9% |
| 2011 | $2,099 -0.1% | $202,400 |
| 2010 | $2,101 +0.8% | $202,400 +0.1% |
| 2009 | $2,083 -6.5% | $202,100 +3.3% |
| 2007 | $2,227 -18.9% | $195,670 -2.8% |
| 2006 | $2,748 | $201,300 +16.1% |
| 2005 | -- | $173,400 |
Find assessor info on the county website
Monthly payment
Est. payment
Payment breakdown
Explore the cost of this home by adjusting the details. Changes won't be saved.Climate risks
Neighborhood: 46123
Nearby schools
GreatSchools rating
- 8/10River Birch ElementaryGrades: K-4Distance: 1.2 mi
- 10/10Avon Middle School NorthGrades: 7-8Distance: 2.3 mi
- 10/10Avon High SchoolGrades: 9-12Distance: 4 mi
Schools provided by the listing agent
- Elementary: River Birch Elementary School
- Middle: Avon Middle School North
- High: Avon High School
Source: MIBOR as distributed by MLS GRID. This data may not be complete. We recommend contacting the local school district to confirm school assignments for this home.
- $450,0005 bd4 ba6.2k sqft1932 Lakeview Dr, Avon, IN 46123Sold

- $258,3003 bd1 ba1.3k sqft1960 Lakeview Dr, Avon, IN 46123Off Market

- $253,8002 bd2 ba1k sqft1962 N County Road 600 E, Avon, IN 46123Off Market
- $332,9003 bd2 ba2k sqft1910 N County Road 600 E, Avon, IN 46123Off Market
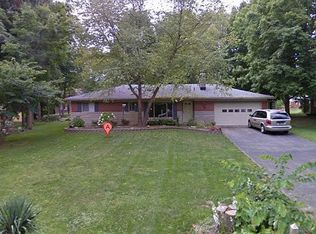
- $314,1003 bd1 ba1.8k sqft1990 Lakeview Dr, Avon, IN 46123Off Market
- $271,7003 bd1 ba1.7k sqft1974 N County Road 600 E, Avon, IN 46123Off Market
- $310,0004 bd3 ba1.4k sqft1880 N County Road 600 E, Avon, IN 46123Sold
- $258,1002 bd1 ba832 sqft1868 N County Road 600 E, Avon, IN 46123Off Market
A local agent can set up tours, give advice and negotiate with sellers.
Similar homes
- $485,0004 bd2 ba2.3k sqft343 N County Road 900 E, Avon, IN 46123Active
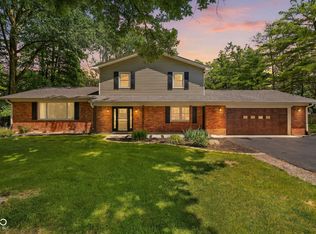 MLS ID #22108320, Caroline McPherson, F.C. Tucker Company. MIBOR as distributed by MLS GRID
 - $400,0003 bd3 ba2.5k sqft716 Royal Troon Ct, Avon, IN 46123Active
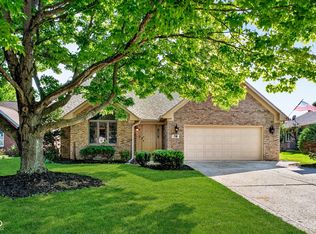 MLS ID #22113199, Todd Messer, @properties. MIBOR as distributed by MLS GRID
 - $750,0003 bd3 ba3.2k sqft1924 S Avon Ave, Avon, IN 46123Active
 MLS ID #22106837, Kathleen Tearman, F.C. Tucker Company. MIBOR as distributed by MLS GRID
 - $414,9004 bd3 ba2.5k sqft6758 Loretta Ct, Avon, IN 46123Active
 MLS ID #22106713, Robert Sorrell, Keller Williams Indy Metro NE. MIBOR as distributed by MLS GRID
 - $378,0004 bd3 ba2.7k sqft8252 Portside Dr, Avon, IN 46123ActiveMLS ID #22108705, Katrin Hoffman, RE/MAX Advanced Realty. MIBOR as distributed by MLS GRID
- $364,9004 bd3 ba2.1k sqft275 Inland Cir, Avon, IN 46123ActiveMLS ID #22108901, Brooke Haston, Keller Williams Indy Metro Partners. MIBOR as distributed by MLS GRID
- $597,0004 bd3 ba1.8k sqft7334 N County Road 600 E, Bainbridge, IN 46105ActiveMLS ID #22112737, Hannah Knotts, Freije Real Estate. MIBOR as distributed by MLS GRID
- $325,0003 bd3 ba1.8k sqft742 Austrian Way, Avon, IN 46123ActiveMLS ID #22104439, Katrin Hoffman, RE/MAX Advanced Realty. MIBOR as distributed by MLS GRID
- $645,3174 bd2 ba2.2k sqft2356 W Us Highway 36, Danville, IN 46122ActiveMLS ID #22112357, Karen Schmidt, REMAX ONE. MIBOR as distributed by MLS GRID
- $530,0003 bd2 ba1.5k sqft2055 W 600 S, Lebanon, IN 46052ActiveMLS ID #22107089, Trystan Guernsey, F.C. Tucker Company. MIBOR as distributed by MLS GRID
- $539,9003 bd2 ba1.5k sqft9912 N Cooney Rd, Mooresville, IN 46158ActiveMLS ID #22110284, Lindsey Smalling, Highgarden Real Estate. MIBOR as distributed by MLS GRID
- $487,5004 bd3 ba3.3k sqft7992 Black Oak Dr, Plainfield, IN 46168ActiveMLS ID #22110664, Aaron Gourdouze, Redfin Corporation. MIBOR as distributed by MLS GRID
- $370,0004 bd3 ba2.6k sqft10373 Whispering Winds St, Indianapolis, IN 46234ActiveMLS ID #22102129, Christine Boespflug, F.C. Tucker Company. MIBOR as distributed by MLS GRID
- $585,0004 bd3 ba2.3k sqft430 W 64th St, Indianapolis, IN 46260ActiveMLS ID #22107232, Hayley Wild, Compass Indiana, LLC. MIBOR as distributed by MLS GRID
- $360,0004 bd2 ba3k sqft6399 E County Road 300 S, Plainfield, IN 46168ActiveMLS ID #22106703, Justin Bennett, Bennett Realty. MIBOR as distributed by MLS GRID
- $685,0004 bd3 ba2.3k sqft13552 N Western Rd, Camby, IN 46113ActiveMLS ID #22112865, Krystin Wiggs, @properties. MIBOR as distributed by MLS GRID
- $440,0004 bd2 ba3.1k sqft207 E Poplar St, Danville, IN 46122ActiveMLS ID #22104157, Chad Ziegler, Mark Dietel Realty, LLC. MIBOR as distributed by MLS GRID
- $395,0004 bd3 ba3.1k sqft1914 Koefoot Dr, Indianapolis, IN 46214ActiveMLS ID #22111036, John Stewart, F.C. Tucker Company. MIBOR as distributed by MLS GRID
- $620,0003 bd3 ba2.9k sqft1895 Valley Dr, Indianapolis, IN 46280ActiveMLS ID #22105235, Linda Tatum, F.C. Tucker Company. MIBOR as distributed by MLS GRID
- $524,9003 bd3 ba4k sqft3815 E Hanna Ave, Indianapolis, IN 46237ActiveMLS ID #22106442, Charlene Gaard, No Limit Real Estate, LLC. MIBOR as distributed by MLS GRID
