A testament to ingenuity and engineering: The Garduno-Heiser House, 1960. Raul F. Garduno, Architect, with Peter Heiser and Paul Judson. Garduno and Heiser were classmates at the storied USC School of Architecture in the late 50's, a program that generated prodigious mid-century talents including William Krisel, Pierre Koenig and countless others. Together, the two college undergrads embraced the formidable challenge of designing this, the first of two side-by-side steel frame houses, with construction requiring minimum grading on a steep, and supposedly unbuildable Silver Lake hillside. Long on youthful temerity but short on funds, the pair realized their dream with Heiser, originally a successful child actor, selling his 1950's Corvette to raise capital for construction. Influenced by the sports car's pioneering use of lightweight fiberglass panels, Garduno and Heiser in turn utilized the material in the design of the original sinks and tubs throughout the residence. Featured in 1961 issues of Arts & Architecture magazine and LA Times "Home," the steel frame house is cantilevered over the site, making it appear suspended in the air. Floor-to-ceiling windows offer widescreen views stretching from Hollywood to La Crescenta, including vistas of local landmarks Griffith Observatory and the Hollywood Sign. Approximately 500 square feet of deck surrounds the living room offering a seamless indoor-outdoor lifestyle. In 2015, the current owners began a comprehensive and faithful restoration in consultation with Peter Heiser and the Garduno family. The renovated residence features 2 bedrooms, 2 baths, dining room that doubles as a family room, Malm living room fireplace, and sunken tub in the primary bath that overlooks the private interior atrium. Both bedrooms feature large windows, placed for natural light and sight lines that extend to Griffith Park, while renovation of the secondary bath pays homage to the beautiful tiled mosaics at LAX, 1961 design by Charles D. Kratka. Period details include partially suspended walnut kitchen cabinetry, George Nelson modular shelving system in the family / dining room, home office nook, original Gladding McBean tile as well as art by celebrated mid-20th century ceramist David Gil. The detached carport is situated at the base of the dramatic steps, presenting a corridor up to Garduno and Heiser's lasting achievement.
Sold for $2,180,000
Tax assessed value
$2,180,000
1954 Lucile Ave, Los Angeles, CA 90039
2beds
1,395sqft
Residential, Single Family Residence
Built in 1960
7,531 Square Feet Lot
$2,184,800 Zestimate®
$1,563/sqft
$7,008 Estimated rent
Home value
$2,184,800
$2.03M - $2.34M
$7,008/mo
Zestimate® history
Owner options
List your home for rent
$7,008/mo
Rent Zestimate®
Find your next renter with Zillow Rental Manager. Plus, with online applications, you can quickly screen prospective tenants – for free.
$7,008/mo
Rent Zestimate®
Refinance and save
$13,891/mo
Est. payment
Refinancing to a lower rate could help reduce your monthly payments and save thousands over the life of the loan.
$13,891/mo
Est. payment
Explore your selling options
Work with a Zillow partner agent
Leverage their expertise and Zillow's premium Showcase listings to get your home seen by more buyers.
Get startedList with your own agent
Get your home in front of millions of buyers by listing it on Zillow.
Learn how to do itSell it yourself
Take full control of how buyers see your home on Zillow by listing For Sale by Owner (FSBO).
List your homeWhat's special
Zillow last checked:
Listing updated:
Listed by:
Robert Moore DRE # 02032806 646-918-4360,
Crosby Doe Associates, Inc. 310-275-2222,
Ilana Gafni DRE # 01911684 310-275-2222,
Crosby Doe Associates, Inc.
Bought with:
Weronika Sznajder, DRE # 02082884
Crosby Doe Associates, Inc.
Source: CLAW,MLS#: 24-385065
Facts & features
Interior
Bedrooms & bathrooms
- Bedrooms: 2
- Bathrooms: 2
- Full bathrooms: 2
Rooms
- Room types: Dining Room, Living Room, Dining Area
Bedroom
- Level: Main
Bathroom
- Features: Sunken Tub, Tile, Shower Stall
Kitchen
- Features: Tile Counters, Open to Family Room, Kitchen Island
Heating
- Central
Cooling
- Central Air
Appliances
- Included: Gas Cooktop, Double Oven, Built-Ins, Dishwasher, Freezer, Refrigerator, Disposal, Washer, Dryer, Gas Water Heater
- Laundry: Inside, Laundry Closet
Features
- Built-in Features, Living Room Deck Attached, Dining Area, Living Room, Family Room, Kitchen Island
- Flooring: Ceramic Tile, Other
- Doors: Sliding Doors
- Number of fireplaces: 1
- Fireplace features: Living Room, Free Standing
- Common walls with other units/homes: Detached/No Common Walls
Interior area
- Total structure area: 1,395
- Total interior livable area: 1,395 sqft
Property
Parking
- Total spaces: 2
- Parking features: Detached Carport, Detached, Covered, Above Street Level
- Carport spaces: 2
Features
- Levels: One
- Stories: 1
- Entry location: Living Room
- Patio & porch: Living Room Deck Attached, Deck, Wood
- Pool features: None
- Spa features: None
- Has view: Yes
- View description: Hills, City, Trees/Woods, City Lights
- Waterfront features: None
Lot
- Size: 7,531 Square Feet
- Features: City Lot, Hillside
Details
- Additional structures: Shed(s)
- Parcel number: 5431013017
- Zoning: LAR1
- Special conditions: Standard
Construction
Type & style
- Home type: SingleFamily
- Architectural style: Mid-Century
- Property subtype: Residential, Single Family Residence
Condition
- Updated/Remodeled
- Year built: 1960
Utilities & green energy
- Sewer: In Connected and Paid
- Water: District
Community & HOA
Community
- Security: Exterior Security Lights
HOA
- Has HOA: No
Location
- Region: Los Angeles
Financial & listing details
- Price per square foot: $1,563/sqft
- Tax assessed value: $2,180,000
- Annual tax amount: $26,171
- Date on market: 12/10/2025
Price history
| Date | Event | Price |
|---|---|---|
| 9/23/2024 | Sold | $2,180,000-7.2%$1,563/sqft |
Source:  CLAW #24-385065 Report a problem CLAW #24-385065 Report a problem | ||
| 9/14/2024 | Pending sale | $2,350,000$1,685/sqft |
Source: CLAW #24-385065 Report a problem | ||
| 8/23/2024 | Contingent | $2,350,000$1,685/sqft |
Source: CLAW #24-385065 Report a problem | ||
| 6/21/2024 | Listed for sale | $2,350,000+98.3%$1,685/sqft |
Source: CLAW #24-385065 Report a problem | ||
| 7/29/2015 | Sold | $1,185,000+31.8%$849/sqft |
Source:  CLAW #15917623 Report a problem CLAW #15917623 Report a problem | ||
| 7/16/2015 | Pending sale | $899,000$644/sqft |
Source: Sotheby''s International Realty #15917623 Report a problem | ||
| 6/26/2015 | Listed for sale | $899,000$644/sqft |
Source: Sotheby''s International Realty #15917623 Report a problem | ||
Public tax history
| Year | Property taxes | Tax assessment |
|---|---|---|
| 2025 | $26,171 +56.2% | $2,180,000 +58.5% |
| 2024 | $16,754 +2% | $1,375,287 +2% |
| 2023 | $16,426 +4.9% | $1,348,321 +2% |
| 2022 | $15,655 +1.2% | $1,321,884 +2% |
| 2021 | $15,468 -1% | $1,295,966 +1% |
| 2020 | $15,629 | $1,282,679 +2% |
| 2019 | $15,629 +4.7% | $1,257,529 +2% |
| 2018 | $14,925 | $1,232,873 +2% |
| 2017 | $14,925 +2.3% | $1,208,700 +2% |
| 2016 | $14,595 +2.2% | $1,185,000 +822.4% |
| 2015 | $14,278 +783.5% | $128,475 +2% |
| 2014 | $1,616 | $125,959 +2.5% |
| 2012 | -- | $122,933 +2% |
| 2011 | -- | $120,524 +0.8% |
| 2010 | -- | $119,624 -0.2% |
| 2009 | -- | $119,909 +2% |
| 2008 | -- | $117,559 +2% |
| 2007 | -- | $115,254 +2% |
| 2006 | -- | $112,995 |
| 2005 | -- | $112,995 +4% |
| 2004 | -- | $108,609 +1.9% |
| 2003 | -- | $106,620 +2% |
| 2002 | -- | $104,530 +4% |
| 2000 | -- | $100,472 |
Find assessor info on the county website
Neighborhood: Silver Lake
Nearby homes
- $1,550,3002 bd2 ba1.2k sqft1956 Lucile Ave, Los Angeles, CA 90039Off Market
- $2,089,9003 bd3 ba1.9k sqft1950 N Lucile Ave, Los Angeles, CA 90039Off Market

- $1,950,0003 bd2 ba1.3k sqft1944 Lucile Ave, Los Angeles, CA 90039Sold
- $3,692,3005 bd4 ba3.2k sqft3421 Landa St, Los Angeles, CA 90039Off Market
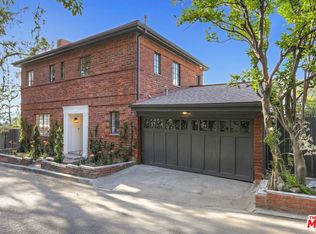
- $2,137,1003 bd2 ba1.8k sqft3501 Landa St, Los Angeles, CA 90039Off Market
- $1,480,9002 bd2 ba1.2k sqft3507 Landa St, Los Angeles, CA 90039Off Market
- $3,165,0003 bd2 ba1.8k sqft1966 Lucile Ave, Los Angeles, CA 90039Sold
- $2,501,5003 bd2 ba2.7k sqft1945 Lucile Ave, Los Angeles, CA 90039Off Market
Nearby schools
GreatSchools rating
- 9/10Ivanhoe Elementary SchoolGrades: K-5Distance: 0.9 mi
- 6/10Thomas Starr King Middle SchoolGrades: 6-8Distance: 0.5 mi
- 8/10John Marshall Senior High SchoolGrades: 9-12Distance: 1 mi
Get a cash offer in 3 minutes
Find out how much your home could sell for in as little as 3 minutes with a no-obligation cash offer.
Estimated market value
$2,184,800
Get a cash offer in 3 minutes
Find out how much your home could sell for in as little as 3 minutes with a no-obligation cash offer.
Estimated market value
$2,184,800
- California
- Los Angeles County
- Los Angeles
- 90039
- Silver Lake
- 1954 Lucile Ave
Nearby cities
Nearby neighborhoods
Nearby zip codes
Other Los Angeles Topics
