Beautiful Craftsman inspired 3 bed 2 bath with office on .27 acres. This home is full of character and quality updates throughout! Lovingly maintained by the same owners for the past 46 years, this home blends timeless charm with modern improvements. The main level features two bedrooms, a tiled shower, beautiful maple flooring in the dining room, walnut flooring in the entry, and a cozy living room with a wood stove insert installed in 2012. Upstairs you'll find a versatile office and Primary bedroom with bath accented with stunning myrtlewood flooring.The kitchen was remodeled in 2015 with hickory cabinetry and durable vinyl flooring. Additional updates include a new electrical panel and remodeling completed in 2013, a 30 year composition roof installed in 2013, HardiePlank siding and double pane vinyl windows, ABS and PEX plumbing, a sewer line replacement with cleanouts, and a high efficiency furnace installed around 2012.The full basement offers excellent storage, laundry area, workshop and parking. Outside you'll enjoy a large .27 acre lot with greenhouse, mature landscaping, a carport, and productive fruit trees including two Fuji apple trees and two Asian pear trees. bordered with alleyways on two sides for additional buffer space.A rare opportunity to own a beautifully cared for home where the pride of ownership is evident both inside and out.
Active
Price cut: $10K (10/2)
$415,000
1954 Madrona St, North Bend, OR 97459
3beds
2,708sqft
Residential, Single Family Residence
Built in 1948
0.27 Acres Lot
$-- Zestimate®
$153/sqft
$-- HOA
What's special
Versatile officeDouble pane vinyl windowsStunning myrtlewood flooringPrimary bedroom with bathMature landscapingTiled showerHardieplank siding
- 77 days
- 757
- 39
Zillow last checked:
Listing updated:
Listed by:
Levi Rider 541-294-1485,
Pacific Coast Real Estate & Development, LLC
Source: RMLS (OR),MLS#: 141117079
Facts & features
Interior
Bedrooms & bathrooms
- Bedrooms: 3
- Bathrooms: 2
- Full bathrooms: 2
- Main level bathrooms: 1
Rooms
- Room types: Office, Workshop, Laundry, Bedroom 2, Bedroom 3, Dining Room, Family Room, Kitchen, Living Room, Primary Bedroom
Primary bedroom
- Level: Upper
Bedroom 2
- Level: Main
Bedroom 3
- Level: Main
Dining room
- Level: Main
Kitchen
- Level: Main
Living room
- Level: Main
Office
- Level: Upper
Heating
- Forced Air, Wood Stove
Appliances
- Included: Dishwasher, Disposal, Free-Standing Range, Range Hood, Electric Water Heater, Tank Water Heater
- Laundry: Laundry Room
Features
- Flooring: Hardwood, Vinyl, Wall to Wall Carpet
- Windows: Double Pane Windows, Vinyl Frames
- Basement: Full,Storage Space,Unfinished
- Number of fireplaces: 1
- Fireplace features: Insert, Wood Burning
Interior area
- Total structure area: 2,708
- Total interior livable area: 2,708 sqft
Property
Parking
- Total spaces: 1
- Parking features: Driveway, RV Access/Parking, Tuck Under
- Garage spaces: 1
- Has uncovered spaces: Yes
Features
- Stories: 3
- Patio & porch: Deck, Patio
- Exterior features: Yard
- Has view: Yes
- View description: Bay, River
- Has water view: Yes
- Water view: Bay,River
Lot
- Size: 0.27 Acres
- Features: SqFt 10000 to 14999
Details
- Additional structures: Greenhouse, ToolShed
- Parcel number: 5785400
Construction
Type & style
- Home type: SingleFamily
- Architectural style: Craftsman
- Property subtype: Residential, Single Family Residence
Materials
- Cement Siding, Lap Siding
- Foundation: Block
- Roof: Composition
Condition
- Updated/Remodeled
- New construction: No
- Year built: 1948
Utilities & green energy
- Sewer: Public Sewer
- Water: Public
Community & HOA
HOA
- Has HOA: No
Location
- Region: North Bend
Financial & listing details
- Price per square foot: $153/sqft
- Tax assessed value: $389,450
- Annual tax amount: $2,191
- Date on market: 7/21/2026
- Listing terms: Cash,Conventional,FHA,VA Loan
- Road surface type: Paved
Estimated market value
Not available
Estimated sales range
Not available
Not available
Price history
| Date | Event | Price |
|---|---|---|
| 10/2/2026 | Price change | $415,000-2.4%$153/sqft |
Source:  RMLS (OR) #141117079 Report a problem RMLS (OR) #141117079 Report a problem | ||
| 9/9/2026 | Price change | $425,000-3%$157/sqft |
Source: RMLS (OR) #141117079 Report a problem | ||
| 8/19/2026 | Price change | $438,000-2.7%$162/sqft |
Source: RMLS (OR) #141117079 Report a problem | ||
| 7/21/2026 | Listed for sale | $450,000$166/sqft |
Source: RMLS (OR) #141117079 Report a problem | ||
Public tax history
| Year | Property taxes | Tax assessment |
|---|---|---|
| 2025 | $2,192 -0.9% | $389,450 +2.2% |
| 2024 | $2,213 +3% | $381,150 -5.9% |
| 2023 | $2,148 +1.1% | $405,200 +16.9% |
| 2022 | $2,125 -2.4% | $346,500 +29.4% |
| 2021 | $2,177 +6.8% | $267,720 +13% |
| 2020 | $2,039 +4.6% | $236,920 +91% |
| 2019 | $1,950 +2.9% | $124,060 +3% |
| 2018 | $1,895 | $120,450 +3% |
| 2017 | $1,895 +13.9% | $116,950 +3% |
| 2016 | $1,664 | $113,550 +3% |
| 2015 | $1,664 | $110,250 +3% |
| 2014 | $1,664 | $107,040 +3% |
| 2013 | $1,664 +2.8% | $103,930 +3% |
| 2012 | $1,619 +3.4% | $100,910 +3% |
| 2011 | $1,566 +3.2% | $97,980 +3% |
| 2010 | $1,518 | $95,127 |
| 2009 | -- | $95,127 +6.1% |
| 2008 | -- | $89,667 +3% |
| 2007 | -- | $87,056 +3% |
| 2006 | -- | $84,521 +3% |
| 2005 | -- | $82,060 +3% |
| 2004 | -- | $79,670 +3% |
| 2003 | -- | $77,350 +3% |
| 2002 | -- | $75,098 |
| 2001 | -- | $75,098 +6.1% |
| 2000 | -- | $70,788 |
Find assessor info on the county website
Monthly payment
Est. payment
Payment breakdown
Explore the cost of this home by adjusting the details. Changes won't be saved.Climate risks
Neighborhood: 97459
Nearby schools
Schools provided by the listing agent
- Elementary: Hillcrest
- Middle: North Bend
- High: North Bend
Source: RMLS (OR). This data may not be complete. We recommend contacting the local school district to confirm school assignments for this home.

Similar homes
- $399,0004 bd2 ba2.3k sqft2230 Oak St, North Bend, OR 97459Active
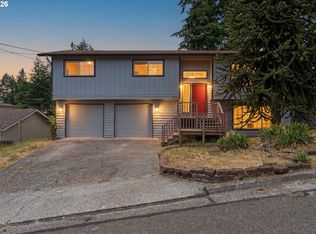
 MLS ID #326115737, Samantha Oswald, National Real Estate. RMLS (OR)
 - $400,0004 bd3 ba2.1k sqft2478 Marion St, North Bend, OR 97459Active
 MLS ID #316958028, Levi Rider, Pacific Coast Real Estate & Development, LLC. RMLS (OR)
 - $469,0004 bd3 ba2.3k sqft1493 Sherman Ave, North Bend, OR 97459Active
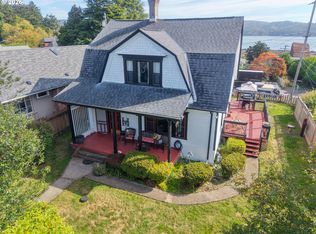 MLS ID #159745399, Jessica Bacon, Pacific Coast Real Estate & Development, LLC. RMLS (OR)
 - $400,0002 bd2 ba1.7k sqft2280 Connecticut Ave, North Bend, OR 97459Active
 MLS ID #491259799, Mariss Stevens, National Real Estate. RMLS (OR)
 - $425,0004 bd2 ba2.1k sqft3614 Sherman Ave, North Bend, OR 97459ActiveMLS ID #639358646, Sharon McClure, Anchor Realty. RMLS (OR)
- $414,9903 bd3 ba1.6k sqft2143 Ash St, North Bend, OR 97459ActiveMLS ID #496984500, Paul West, eXp Realty, LLC. RMLS (OR)
- $409,9904 bd2 ba2.2k sqft829 Florida St, North Bend, OR 97459ActiveMLS ID #718058661, Paul West, eXp Realty, LLC. RMLS (OR)
- $419,0003 bd2 ba1.4k sqft3330 Chester St, North Bend, OR 97459ActiveMLS ID #377683989, Sherrill Gray, Pacific Properties. RMLS (OR)
- $379,0003 bd2 ba1.7k sqft2521 Delores Ln, North Bend, OR 97459ActiveMLS ID #304484206, Randy Hoffine, Pacific Properties. RMLS (OR)
- $339,0004 bd2 ba1.8k sqft1726 Johnson St, North Bend, OR 97459ActiveMLS ID #341580750, Stephanie Patrick, RE/MAX South Coast. RMLS (OR)
- $450,0004 bd2 ba2.8k sqft1447 Sherman Ave, North Bend, OR 97459ActiveMLS ID #272702096, Kimberly Craig, Pacific Properties. RMLS (OR)
- $369,0004 bd4 ba2.2k sqft842 Oregon Ave, North Bend, OR 97459ActiveMLS ID #125309261, Sadena Abell, Pacific Coast Real Estate & Development, LLC. RMLS (OR)
- $399,9903 bd2 ba1.4k sqft1391 Bayview St, North Bend, OR 97459ActiveMLS ID #281736447, Paul West, eXp Realty, LLC. RMLS (OR)
- $397,0004 bd4 ba1.5k sqft3650 Edgewood Dr, North Bend, OR 97459ActiveMLS ID #323192533, Crissy Shellhamer, Pacific Properties. RMLS (OR)
- $419,0003 bd2 ba2k sqft2138 Lynne Dr, North Bend, OR 97459ActiveMLS ID #704645419, Randi Jennings, River Cities Realty Inc. RMLS (OR)
- $475,0003 bd2 ba1.7k sqft3726 Stanton Ave, North Bend, OR 97459ActiveMLS ID #404016603, Cheyenne Arbuckle, Pacific Properties. RMLS (OR)
- $369,0003 bd2 ba1.8k sqft1475 Sherman Ave, North Bend, OR 97459ActiveMLS ID #593753015, Sadena Abell, Pacific Coast Real Estate & Development, LLC. RMLS (OR)
- $420,0003 bd2 ba2.6k sqft93815 Sunny Hill Ln, North Bend, OR 97459ActiveMLS ID #494488502, Jenny Forbes, Pacific Properties. RMLS (OR)
- $249,0002 bd2 ba2.7k sqft2245 Broadway Ave, North Bend, OR 97459ActiveMLS ID #387876373, Joel Sweet, Pacific Properties. RMLS (OR)
- $399,0003 bd2 ba1.6k sqft2134 Lynne Dr, North Bend, OR 97459ActiveMLS ID #164558640, Joe Bollig, Pacific Properties. RMLS (OR)
