Skip main navigation
Closed
  • $215,000

    1954 Malvern Way, South Bend, IN 46614

    3beds
    1,472sqft
    Single Family Residence
    Built in 1960
    6,490 Square Feet Lot
    $236,300 Zestimate®
    $--/sqft
    $1,624 Estimated rent

    Home value

    $236,300

    $224,000 - $248,000

    $1,624/mo

    Zestimate® history
    Loading
    Loading...

    Owner options

    List your home for rent

    $1,624/mo

    Rent Zestimate®

    Find your next renter with Zillow Rental Manager. Plus, with online applications, you can quickly screen prospective tenants – for free.

    Learn more

    $1,624/mo

    Rent Zestimate®

    Refinance and save

    $1,074/mo

    Est. payment

    Refinancing to a lower rate could help reduce your monthly payments and save thousands over the life of the loan.

    See today's rates

    $1,074/mo

    Est. payment

    Explore your selling options

    Work with a Zillow partner agent

    Leverage their expertise and Zillow's premium Showcase listings to get your home seen by more buyers.

    Get started

    List with your own agent

    Get your home in front of millions of buyers by listing it on Zillow.

    Learn how to do it

    Sell it yourself

    Take full control of how buyers see your home on Zillow by listing For Sale by Owner (FSBO).

    List your home

    What's special

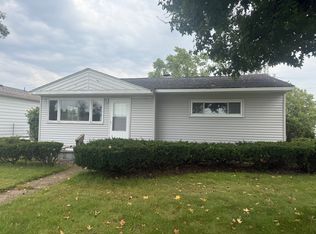
    MULTIPLE OFFERS. HIGHEST AND BEST BY 6PM 6/29/2024. Will try to respond by 8pm same day. Don't miss your opportunity to check out this lovely, tastefully decorated Twykenham Hills home before it's gone! You are sure to fall in love with the sweet charm of this beautiful home as soon as you walk through the front door. This wonderful home features a bright and spacious living room, and the convenience of an open concept kitchen/dining room area that offers plenty of room to entertain. All three of the bedrooms are large and offer plenty of closet space. The primary bedroom has a walk-in closet and its own private, full bathroom! Recent updates completed in the past four years include new privacy fencing, new kitchen cabinets and finishes, new appliances, a new furnace, new carpet, a new shed, and an outdoor children’s playset. Plus, as an added bonus, the sellers intend to leave the new 70" HD Smart TV in the living room! Conveniently located close to shopping, entertainment, and schools, this move-in ready home is just waiting for you to make it your own! Please remove shoes or wear covers before touring the home. Taxes, schools and measurements to be verified by buyers. Sale contingent upon sellers finding suitable housing.

    Zillow last checked:

    Listing updated:

    Listed by:

    David Rogers Cell:574-849-6822,

    Cressy & Everett- Elkhart

    Bought with:

    Marty Fitch, RB14041429

    Coldwell Banker Real Estate Group

    Source: IRMLS,MLS#: 202423417MLS Logo

    Facts & features

    Interior

    Bedrooms & bathrooms
    • Bedrooms: 3
    • Bathrooms: 2
    • Full bathrooms: 2
    • Main level bedrooms: 3
    Bedroom 1
    • Level: Main
    Bedroom 2
    • Level: Main
    Dining room
    • Level: Main
    • Area: 240
    • Dimensions: 12 x 20
    Kitchen
    • Level: Main
    • Area: 80
    • Dimensions: 8 x 10
    Living room
    • Level: Main
    • Area: 270
    • Dimensions: 15 x 18
    Heating
    • Natural Gas, Forced Air
    Cooling
    • Central Air
    Appliances
    • Included: Microwave, Refrigerator, Washer, Dryer-Gas, Gas Range, Water Softener Owned
    Features
    • Has basement: No
    • Has fireplace: No
    Interior area
    • Total structure area: 1,472
    • Total interior livable area: 1,472 sqft
    • Finished area above ground: 1,472
    • Finished area below ground: 0

    Property

    Parking
    • Total spaces: 1
    • Parking features: Attached
    • Attached garage spaces: 1
    Features
    • Levels: One
    • Stories: 1
    Lot
    • Size: 6,490 Square Feet
    • Dimensions: 73 x 89
    • Features: 0-2.9999
    Details
    • Additional structures: Shed
    • Parcel number: 710919283016.000026

    Construction

    Type & style
    • Home type: SingleFamily
    • Architectural style: Ranch
    • Property subtype: Single Family Residence
    Materials
    • Vinyl Siding
    • Foundation: Slab
    Condition
    • New construction: No
    • Year built: 1960

    Utilities & green energy

    • Sewer: City
    • Water: City

    Community & HOA

    Community
    • Subdivision: Twyckenham Hills
    Location
    • Region: South Bend

    Financial & listing details

    • Tax assessed value: $185,000
    • Annual tax amount: $1,978
    • Date on market: 6/26/2024
    • Listing terms: Cash,Conventional,FHA

    Price history

    DateEventPrice
    5/1/2025Listing removed$1,850$1/sqft
    Source: Zillow Rentals Report a problem
    4/14/2025Listed for rent$1,850$1/sqft
    Source: Zillow Rentals Report a problem
    8/9/2024Sold$215,000
    Source: IRMLS #202423417 Report a problem
    7/1/2024Pending sale$215,000
    Source: IRMLS #202423417 Report a problem
    6/26/2024Listed for sale$215,000+74.1%
    Source: IRMLS #202423417 Report a problem
    4/24/2019Sold$123,500+0.8%$84/sqft
    Source: Berkshire Hathaway HomeServices Northern Indiana Real Estate Solds #201909818_46614 Report a problem
    3/21/2019Price change$122,500-1.9%$83/sqft
    Source: Irish Realty #201909818 Report a problem
    1/24/2019Price change$124,900-1.6%$85/sqft
    Source: Irish Realty #201845888 Report a problem
    11/20/2018Price change$126,900-2.3%$86/sqft
    Source: Irish Realty #201845888 Report a problem
    10/11/2018Listed for sale$129,900$88/sqft
    Source: Irish Realty #201845888 Report a problem

    Public tax history

    YearProperty taxesTax assessment
    2025$1,992 +3%$185,000 +7.8%
    2024$1,934 +18.3%$171,600 +3.2%
    2023$1,635 +18.4%$166,200 +18.7%
    2022$1,381 +13.1%$140,000 +17.7%
    2021$1,221 +56.7%$118,900 +12%
    2020$779 -6.6%$106,200 +36.3%
    2019$834 -1.9%$77,900 -7.2%
    2018$850 +18.2%$83,900 +14.8%
    2017$719 +8.2%$73,100 +17.9%
    2016$665 -1.6%$62,000 +1.5%
    2014$675 +2.3%$61,100
    2013$660 +3.9%$61,100 +0.2%
    2012$636 -13.8%$61,000 -15.6%
    2011$738 +15.1%$72,300 +6%
    2010$641 -7.4%$68,200 -12.3%
    2009$692 $77,800 -2.5%
    2007-- $79,800 -39.1%
    2006$819 -5.4%$131,100
    2004$866 -2.5%$131,100 -18.4%
    2003$888 $160,740 +1526.9%
    2001-- $9,880
    Find assessor info on the county website

    Neighborhood: 46614

    Nearby schools

    GreatSchools rating
    Schools provided by the listing agent
    • Elementary: Lincoln
    • Middle: Jackson
    • High: Riley
    • District: South Bend Community School Corp.

    Source: IRMLS. This data may not be complete. We recommend contacting the local school district to confirm school assignments for this home.

    Get pre-qualified for a loan
    At Zillow Home Loans, we can pre-qualify you in as little as 5 minutes with no impact to your credit score.

    An equal housing lender. NMLS #10287.