Tucked into the sought-after Hillcrest neighborhood of Chamblee, this completely renovated ranch sits on a generous, private +/- 0.3-acre lot. The floor plan has been thoughtfully opened up to maximize functional space, flooding the home with natural light and creating a bright and airy atmosphere. A spacious family room serves as a natural gathering place, anchoring the open layout with room to relax and connect. The completely renovated kitchen is nothing short of stunning featuring ample cabinetry and a large eat-in island with quartz countertops, farmhouse sink with a front apron and overlooking the front yard, timeless range hood and backsplash to the ceiling and new stainless steel appliances. The cabinetry extends to the open dining area and creates a versatile nook that serves as a bar area for entertaining, butler's pantry for serving food and built-in storage. Step outside through sliding glass doors onto a large deck overlooking a peaceful, private backyard your own personal retreat, perfectly suited for morning coffee or evening entertaining. The primary suite features an updated bathroom with dual vanities and a large frameless shower. Two additional bedrooms and a second full bath are equally polished, ensuring no corner of this home was overlooked. Warm hardwood floors flow throughout the entire home, lending cohesion and character to every room. A brand-new roof and newer driveway add peace of mind and curb appeal from the moment you arrive, and the basement with storage + heating and air and walk-in crawl space provide functional convenience. All of this in a prime Atlanta location, just minutes to Brookhaven, Buckhead, CHOA, Emory, and I-85 move-in ready for its next homeowners.
Closed
$530,000
1954 McJenkin Dr NE, Atlanta, GA 30345
3beds
1,321sqft
Single Family Residence
Built in 1956
0.31 Acres Lot
$530,100 Zestimate®
$401/sqft
$2,600 Estimated rent
Home value
$530,100
$504,000 - $562,000
$2,600/mo
Zestimate® history
Owner options
List your home for rent
$2,600/mo
Rent Zestimate®
Find your next renter with Zillow Rental Manager. Plus, with online applications, you can quickly screen prospective tenants – for free.
$2,600/mo
Rent Zestimate®
Refinance and save
$3,313/mo
Est. payment
Refinancing to a lower rate could help reduce your monthly payments and save thousands over the life of the loan.
$3,313/mo
Est. payment
Explore your selling options
Work with a Zillow partner agent
Leverage their expertise and Zillow's premium Showcase listings to get your home seen by more buyers.
Get startedList with your own agent
Get your home in front of millions of buyers by listing it on Zillow.
Learn how to do itSell it yourself
Take full control of how buyers see your home on Zillow by listing For Sale by Owner (FSBO).
List your homeWhat's special
Brand-new roofSpacious family roomBright and airy atmosphereNew stainless steel appliancesCompletely renovated kitchenCompletely renovated ranchAmple cabinetry
Zillow last checked:
Listing updated:
Listed by:
Myranda McGinn 770-284-9900,
Ansley RE|Christie's Int'l RE
Bought with:
Brian Cole, 421953
eXp Realty
Source: GAMLS,MLS#: 10765881
Facts & features
Interior
Bedrooms & bathrooms
- Bedrooms: 3
- Bathrooms: 2
- Full bathrooms: 2
- Main level bathrooms: 2
- Main level bedrooms: 3
Rooms
- Room types: Family Room
Kitchen
- Features: Breakfast Area, Kitchen Island, Solid Surface Counters
Heating
- Forced Air, Natural Gas
Cooling
- Ceiling Fan(s), Central Air
Appliances
- Included: Dishwasher, Refrigerator
- Laundry: In Basement
Features
- Double Vanity, Master On Main Level, Other
- Flooring: Hardwood
- Basement: Daylight,Exterior Entry,Interior Entry,Partial,Unfinished
- Has fireplace: No
- Common walls with other units/homes: No Common Walls
Interior area
- Total structure area: 1,321
- Total interior livable area: 1,321 sqft
- Finished area above ground: 1,321
- Finished area below ground: 0
Property
Parking
- Parking features: Carport
- Has carport: Yes
Features
- Levels: One and One Half
- Stories: 1
- Patio & porch: Deck, Patio
- Body of water: None
Lot
- Size: 0.31 Acres
- Features: Other
Details
- Parcel number: 18 204 01 060
Construction
Type & style
- Home type: SingleFamily
- Architectural style: Brick 4 Side,Ranch
- Property subtype: Single Family Residence
Materials
- Other
- Roof: Other
Condition
- Resale
- New construction: No
- Year built: 1956
Utilities & green energy
- Electric: 220 Volts
- Sewer: Public Sewer
- Water: Public
- Utilities for property: Cable Available, Electricity Available, Natural Gas Available, Phone Available, Sewer Connected, Water Available
Community & HOA
Community
- Features: Near Public Transport, Walk To Schools, Near Shopping
- Security: Smoke Detector(s)
- Subdivision: Hillcrest
HOA
- Has HOA: No
- Services included: Other
Location
- Region: Atlanta
Financial & listing details
- Price per square foot: $401/sqft
- Annual tax amount: $5,318
- Date on market: 5/21/2026
- Cumulative days on market: 15 days
- Listing agreement: Exclusive Right To Sell
- Listing terms: Cash,Conventional,FHA
- Electric utility on property: Yes
Price history
| Date | Event | Price |
|---|---|---|
| 6/25/2026 | Sold | $530,000+6%$401/sqft |
Source:  GAMLS #10765881 Report a problem GAMLS #10765881 Report a problem | ||
| 6/5/2026 | Pending sale | $500,000$379/sqft |
Source: GAMLS #10765881 Report a problem | ||
| 5/21/2026 | Listed for sale | $500,000$379/sqft |
Source: GAMLS #10765881 Report a problem | ||
Public tax history
Tax history is unavailable.
Neighborhood: 30345
Nearby homes
- $458,8003 bd2 ba1.3k sqft1954 McJenkin Dr, Atlanta, GA 30345Off Market

- $418,5003 bd1 ba1.2k sqft1948 McJenkin Dr, Atlanta, GA 30345Off Market
- $405,2003 bd2 ba1.1k sqft1960 McJenkin Dr, Atlanta, GA 30345Off Market
- $440,7004 bd2 ba1.6k sqft1942 McJenkin Dr NE, Atlanta, GA 30345Off Market
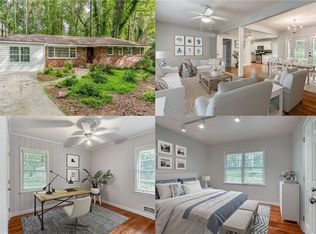
- $535,0003 bd2 ba1.7k sqft1966 McJenkin Dr NE, Atlanta, GA 30345Sold
- $535,0003 bd2 ba1.6k sqft1966 McJenkin Dr, Atlanta, GA 30345Sold
- $446,5004 bd1 ba1.5k sqft1942 McJenkin Dr, Atlanta, GA 30345Off Market
- $612,0003 bd-- ba1.9k sqft1955 McJenkin Dr, Atlanta, GA 30345Sold
Nearby schools
GreatSchools rating
- 4/10Montclair Elementary SchoolGrades: PK-5Distance: 0.7 mi
- 4/10Sequoyah Middle SchoolGrades: 6-8Distance: 3.5 mi
- 3/10Cross Keys High SchoolGrades: 9-12Distance: 1.7 mi
Schools provided by the listing agent
- Elementary: Montclair
- Middle: Sequoyah
- High: Cross Keys
Source: GAMLS. This data may not be complete. We recommend contacting the local school district to confirm school assignments for this home.
Get a cash offer in 3 minutes
Find out how much your home could sell for in as little as 3 minutes with a no-obligation cash offer.
Estimated market value
$530,100
Get a cash offer in 3 minutes
Find out how much your home could sell for in as little as 3 minutes with a no-obligation cash offer.
Estimated market value
$530,100
- Georgia
- Dekalb County
- Chamblee
- 30345
- 1954 McJenkin Dr NE
Nearby cities
Nearby neighborhoods
Nearby zip codes
Other Chamblee Topics
