Skip main navigation
Closed
  • $269,000

    1954 Middlebury Dr, Aurora, IL 60503

    2beds
    1,417sqft
    Townhouse, Single Family Residence
    Built in 2000
    -- sqft lot
    $306,600 Zestimate®
    $190/sqft
    $2,474 Estimated rent

    Home value

    $306,600

    $291,000 - $322,000

    $2,474/mo

    Zestimate® history
    Loading
    Loading...

    Owner options

    List your home for rent

    $2,474/mo

    Rent Zestimate®

    Find your next renter with Zillow Rental Manager. Plus, with online applications, you can quickly screen prospective tenants – for free.

    Learn more

    $2,474/mo

    Rent Zestimate®

    Refinance and save

    $2,206/mo

    Est. payment

    Refinancing to a lower rate could help reduce your monthly payments and save thousands over the life of the loan.

    See today's rates

    $2,206/mo

    Est. payment

    Explore your selling options

    Work with a Zillow partner agent

    Leverage their expertise and Zillow's premium Showcase listings to get your home seen by more buyers.

    Get started

    List with your own agent

    Get your home in front of millions of buyers by listing it on Zillow.

    Learn how to do it

    Sell it yourself

    Take full control of how buyers see your home on Zillow by listing For Sale by Owner (FSBO).

    List your home

    What's special

    Cozy gas fireplaceSpacious balconyVibrant atmosphereShopping destinationsSleek stainless steel appliancesExpansive windowsBay window
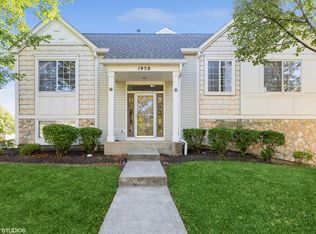
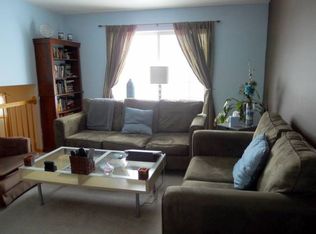
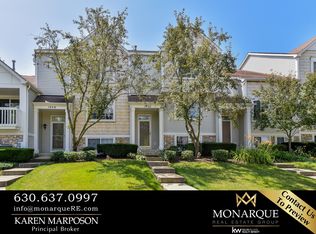
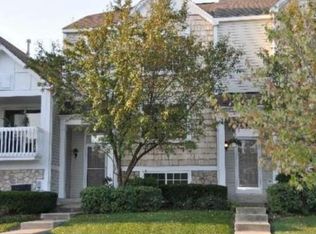
    Nestled on a serene cul-de-sac near the park and playground, this updated townhome invites you in with a grand two-story living room boasting expansive windows. The adjacent dining room flows seamlessly into a spacious balcony, perfect for outdoor relaxation. The modern kitchen features sleek stainless steel appliances, including a 5-burner range, dishwasher, refrigerator, and microwave, complemented by a charming pots and pans ceiling rack and elegant ceramic floors. A sunlit breakfast area with a bay window adds to the inviting ambiance. Conveniently located on the second floor, the Laundry Room enhances practical living. The primary bedroom impresses with vaulted ceilings, ample closet space, and a ceiling fan for added comfort. The upstairs full bathroom, accessible from the primary bedroom, offers a double sink vanity. Hardwood floors grace the living room, dining room, second floor bedrooms, and landing, exuding timeless elegance. Descend to the lower level family room featuring a cozy gas fireplace and stylish ceramic tile floors. Embrace the outdoor lifestyle with miles of bike and walking paths nearby, while also relishing in the vibrant atmosphere of the the area featuring superb restaurants, and shopping destinations just moments away. Experience modern living in this captivating townhome.

    Zillow last checked:

    Listing updated:

    Listed by:

    Ron Donavon 630-740-5093,

    Keller Williams Inspire - Geneva

    Bought with:

    Carlos Olvera

    Fathom Realty IL LLC

    Source: MRED as distributed by MLS GRID,MLS#: 11990678MLS Logo

    Facts & features

    Interior

    Bedrooms & bathrooms
    • Bedrooms: 2
    • Bathrooms: 2
    • Full bathrooms: 1
    • 1/2 bathrooms: 1
    Rooms
    • Room types: Eating Area
    Primary bedroom
    • Features: Flooring (Hardwood)
    • Level: Second
    • Area: 176 Square Feet
    • Dimensions: 16X11
    Bedroom 2
    • Features: Flooring (Hardwood)
    • Level: Second
    • Area: 120 Square Feet
    • Dimensions: 12X10
    Dining room
    • Features: Flooring (Hardwood)
    • Level: Main
    • Area: 170 Square Feet
    • Dimensions: 17X10
    Eating area
    • Features: Flooring (Ceramic Tile)
    • Level: Main
    • Area: 80 Square Feet
    • Dimensions: 10X08
    Family room
    • Features: Flooring (Ceramic Tile), Window Treatments (Blinds)
    • Level: Lower
    • Area: 192 Square Feet
    • Dimensions: 16X12
    Kitchen
    • Features: Kitchen (Eating Area-Table Space), Flooring (Ceramic Tile)
    • Level: Main
    • Area: 72 Square Feet
    • Dimensions: 09X08
    Laundry
    • Features: Flooring (Vinyl)
    • Level: Second
    • Area: 15 Square Feet
    • Dimensions: 5X3
    Living room
    • Features: Flooring (Hardwood), Window Treatments (Blinds)
    • Level: Main
    • Area: 192 Square Feet
    • Dimensions: 16X12
    Heating
    • Natural Gas, Forced Air
    Cooling
    • Central Air
    Appliances
    • Included: Range, Microwave, Dishwasher, Refrigerator, Washer, Dryer, Disposal, Stainless Steel Appliance(s)
    • Laundry: Washer Hookup, Upper Level, Gas Dryer Hookup, In Unit
    Features
    • Cathedral Ceiling(s)
    • Flooring: Hardwood
    • Basement: Finished,Partial
    • Number of fireplaces: 1
    • Fireplace features: Gas Log, Family Room
    Interior area
    • Total structure area: 1,417
    • Total interior livable area: 1,417 sqft

    Property

    Parking
    • Total spaces: 2
    • Parking features: Asphalt, Garage Door Opener, On Site, Garage Owned, Attached, Garage
    • Attached garage spaces: 2
    • Has uncovered spaces: Yes
    Accessibility
    • Accessibility features: No Disability Access
    Features
    • Exterior features: Balcony
    Lot
    • Features: Cul-De-Sac
    Details
    • Parcel number: 0701051040831003
    • Special conditions: None
    • Other equipment: Ceiling Fan(s)

    Construction

    Type & style
    • Home type: Townhouse
    • Property subtype: Townhouse, Single Family Residence
    Materials
    • Aluminum Siding
    • Foundation: Concrete Perimeter
    • Roof: Asphalt
    Condition
    • New construction: No
    • Year built: 2000
    Details
    • Builder model: BRISTOL

    Utilities & green energy

    • Electric: 100 Amp Service
    • Sewer: Public Sewer
    • Water: Public

    Community & HOA

    Community
    • Security: Security System, Carbon Monoxide Detector(s)
    • Subdivision: Coves Of Harbor Springs
    HOA
    • Has HOA: Yes
    • Amenities included: Park
    • Services included: Insurance, Exterior Maintenance, Lawn Care, Snow Removal
    • HOA fee: $267 monthly
    Location
    • Region: Aurora

    Financial & listing details

    • Price per square foot: $190/sqft
    • Tax assessed value: $211,098
    • Annual tax amount: $4,313
    • Date on market: 3/14/2024
    • Listing terms: Conventional
    • Ownership: Condo

    Price history

    DateEventPrice
    4/15/2024Sold$269,000-0.3%$190/sqft
    Source: MRED as distributed by MLS GRID #11990678 Report a problem
    3/18/2024Contingent$269,900$190/sqft
    Source: MRED as distributed by MLS GRID #11990678 Report a problem
    3/14/2024Listed for sale$269,900+38.4%$190/sqft
    Source: MRED as distributed by MLS GRID #11990678 Report a problem
    5/26/2021Sold$195,000+2.7%$138/sqft
    Source: MRED as distributed by MLS GRID #11064133 Report a problem
    5/18/2021Pending sale$189,900$134/sqft
    Source: MRED as distributed by MLS GRID #11064133 Report a problem
    4/28/2021Contingent$189,900$134/sqft
    Source: MRED as distributed by MLS GRID #11064133 Report a problem
    4/23/2021Listed for sale$189,900+20.6%$134/sqft
    Source: MRED as distributed by MLS GRID #11064133 Report a problem
    7/19/2004Sold$157,500+10.5%$111/sqft
    Source: Public Record Report a problem
    6/25/2002Sold$142,500+2.9%$101/sqft
    Source: Public Record Report a problem
    5/25/2000Sold$138,500$98/sqft
    Source: Public Record Report a problem

    Public tax history

    YearProperty taxesTax assessment
    2024$5,436 +23.5%$70,366 +13.2%
    2023$4,400 +2%$62,161 +14.4%
    2022$4,313 +33.3%$54,339 +5%
    2021$3,235 +2.7%$51,752 +1.6%
    2020$3,151 -4%$50,932 +2.9%
    2019$3,282 -3.4%$49,497 +14.6%
    2018$3,398 -1.1%$43,176 +2.7%
    2017$3,437 +0.4%$42,061 +2.2%
    2016$3,424 +24%$41,156 +4%
    2015$2,762 $39,573 +23.5%
    2014$2,762 +2.3%$32,050
    2013$2,700 -36.6%$32,050 -28.3%
    2012$4,258 +2.7%$44,722 -8.5%
    2011$4,147 -2.7%$48,860 -1.4%
    2010$4,263 +8.5%$49,543 -1.7%
    2009$3,928 -12.1%$50,400 -11.3%
    2008$4,466 $56,810
    2007-- $56,810 +2.4%
    2006$4,430 +6%$55,468 +6.2%
    2005$4,181 +2.1%$52,215 +5%
    2004$4,096 +25.2%$49,750 +17.1%
    2003$3,272 +7.6%$42,473 +11.6%
    2002$3,041 -13.6%$38,054 -13.5%
    2001$3,521 $43,974
    Find assessor info on the county website

    Neighborhood: 60503

    Nearby schools

    GreatSchools rating
    Schools provided by the listing agent
    • High: Oswego East High School
    • District: 308

    Source: MRED as distributed by MLS GRID. This data may not be complete. We recommend contacting the local school district to confirm school assignments for this home.

    Get a cash offer in 3 minutes
    Find out how much your home could sell for in as little as 3 minutes with a no-obligation cash offer.
    Estimated market value
    $306,600
    Get a cash offer in 3 minutes
    Find out how much your home could sell for in as little as 3 minutes with a no-obligation cash offer.
    Estimated market value
    $306,600