In the heart of Bucktown, this thoughtfully updated and meticulously maintained extra-wide two bedroom, two bathroom condo offers the perfect blend of style, comfort, and location. The home welcomes you with an expansive and light-filled layout, where oversized windows pour in sunlight and a rejuvenated gas fireplace creates a warm centerpiece for the living space. Just beyond, a private walk-out terrace runs the full width of the home, an ideal extension for grilling, entertaining, or simply enjoying the fresh air. The beautifully renovated kitchen is both functional and stunning, with crisp white cabinetry, quartz countertops, a massive island with seating, a new beverage fridge, and top-of-the-line appliances. Rather than a traditional dining area, the owners created a custom bar that makes entertaining effortless and gives the home a truly unique personality. The primary suite is a serene retreat, offering a newly built walk in closet with full wall custom storage and a spa like bathroom featuring dual sinks, quartz counters, a soaking tub, and a separate glass shower. The second bedroom provides flexibility as a second bedroom or home office, and is complemented by another fully renovated bathroom that mirrors the home's elevated design. A second private outdoor escape awaits on the expansive west facing deck at the rear of the home, where natural light lingers into the evening and the setting is perfect for unwinding or hosting friends. With two parking spaces one garage and one exterior and every modern update imaginable, including a refreshed fireplace, new custom refrigerator, washer and dryer, LED lighting, and fresh paint throughout, the home is completely turnkey. Best of all, the location could not be more ideal. Just steps from Bucktown and Wicker Park's renowned dining, shopping, nightlife, and the 606 Trail, with effortless access to 90/94, this condo captures the essence of city living in one of Chicago's most desirable neighborhoods.
Closed
$701,500
1954 N Damen Ave #2, Chicago, IL 60647
2beds
1,450sqft
Condominium, Single Family Residence
Built in 2005
-- sqft lot
$706,600 Zestimate®
$484/sqft
$3,916 Estimated rent
Home value
$706,600
$643,000 - $777,000
$3,916/mo
Zestimate® history
Owner options
List your home for rent
$3,916/mo
Rent Zestimate®
Find your next renter with Zillow Rental Manager. Plus, with online applications, you can quickly screen prospective tenants – for free.
$3,916/mo
Rent Zestimate®
Refinance and save
$5,257/mo
Est. payment
Refinancing to a lower rate could help reduce your monthly payments and save thousands over the life of the loan.
$5,257/mo
Est. payment
Explore your selling options
Work with a Zillow partner agent
Leverage their expertise and Zillow's premium Showcase listings to get your home seen by more buyers.
Get startedList with your own agent
Get your home in front of millions of buyers by listing it on Zillow.
Learn how to do itSell it yourself
Take full control of how buyers see your home on Zillow by listing For Sale by Owner (FSBO).
List your homeWhat's special
Refreshed fireplaceFresh paint throughoutBeautifully renovated kitchenMassive island with seatingNew beverage fridgeExpansive and light-filled layoutQuartz countertops
Zillow last checked:
Listing updated:
Listed by:
Michael Dickstein 847-892-4800,
@properties Christie's International Real Estate
Bought with:
Brian Pistorius
Compass
Source: MRED as distributed by MLS GRID,MLS#: 12600568
Facts & features
Interior
Bedrooms & bathrooms
- Bedrooms: 2
- Bathrooms: 2
- Full bathrooms: 2
Rooms
- Room types: Balcony/Porch/Lanai
Primary bedroom
- Features: Flooring (Hardwood), Bathroom (Full)
- Level: Main
- Area: 221 Square Feet
- Dimensions: 17X13
Bedroom 2
- Features: Flooring (Hardwood)
- Level: Main
- Area: 110 Square Feet
- Dimensions: 11X10
Balcony porch lanai
- Level: Main
- Area: 120 Square Feet
- Dimensions: 06X20
Dining room
- Features: Flooring (Hardwood)
- Level: Main
- Dimensions: COMBO
Kitchen
- Features: Kitchen (Island), Flooring (Hardwood)
- Level: Main
- Area: 99 Square Feet
- Dimensions: 11X09
Laundry
- Features: Flooring (Hardwood)
- Level: Main
- Area: 9 Square Feet
- Dimensions: 3X3
Living room
- Features: Flooring (Hardwood)
- Level: Main
- Area: 357 Square Feet
- Dimensions: 21X17
Heating
- Natural Gas, Forced Air
Cooling
- Central Air
Appliances
- Included: Range, Microwave, Dishwasher, Refrigerator, Washer, Dryer, Humidifier
- Laundry: In Unit
Features
- Flooring: Hardwood
- Basement: None
- Number of fireplaces: 1
- Fireplace features: Wood Burning, Gas Starter, Living Room
Interior area
- Total structure area: 0
- Total interior livable area: 1,450 sqft
Property
Parking
- Total spaces: 2
- Parking features: Concrete, Garage Door Opener, Tandem, Yes, Garage Owned, Attached, Garage
- Attached garage spaces: 2
- Has uncovered spaces: Yes
Accessibility
- Accessibility features: No Disability Access
Features
- Patio & porch: Deck
- Exterior features: Balcony
Details
- Parcel number: 14313050551002
- Special conditions: None
- Other equipment: TV-Cable, Intercom, Ceiling Fan(s)
Construction
Type & style
- Home type: Condo
- Property subtype: Condominium, Single Family Residence
Materials
- Brick, Block
- Foundation: Brick/Mortar, Concrete Perimeter
- Roof: Rubber
Condition
- New construction: No
- Year built: 2005
- Major remodel year: 2024
Utilities & green energy
- Electric: 200+ Amp Service
- Sewer: Public Sewer
- Water: Lake Michigan
Community & HOA
Community
- Security: Security System, Carbon Monoxide Detector(s)
- Subdivision: Bucktown
HOA
- Has HOA: Yes
- Amenities included: Bike Room/Bike Trails
- Services included: Water, Parking, Insurance, Exterior Maintenance, Scavenger
- HOA fee: $245 monthly
Location
- Region: Chicago
Financial & listing details
- Price per square foot: $484/sqft
- Tax assessed value: $412,640
- Annual tax amount: $8,563
- Date on market: 4/20/2026
- Listing terms: Conventional
- Ownership: Condo
Price history
| Date | Event | Price |
|---|---|---|
| 5/27/2026 | Sold | $701,500+17.9%$484/sqft |
Source:  MRED as distributed by MLS GRID #12600568 Report a problem MRED as distributed by MLS GRID #12600568 Report a problem | ||
| 5/22/2026 | Pending sale | $595,000$410/sqft |
Source: MRED as distributed by MLS GRID #12600568 Report a problem | ||
| 5/20/2026 | Listing removed | $595,000$410/sqft |
Source: MRED as distributed by MLS GRID #12600568 Report a problem | ||
| 4/26/2026 | Contingent | $595,000$410/sqft |
Source: MRED as distributed by MLS GRID #12600568 Report a problem | ||
| 4/20/2026 | Listed for sale | $595,000+2.8%$410/sqft |
Source: MRED as distributed by MLS GRID #12600568 Report a problem | ||
| 10/1/2025 | Listing removed | $579,000$399/sqft |
Source: MRED as distributed by MLS GRID #12471689 Report a problem | ||
| 9/15/2025 | Listed for sale | $579,000$399/sqft |
Source: MRED as distributed by MLS GRID #12471689 Report a problem | ||
| 9/15/2025 | Listing removed | $579,000$399/sqft |
Source: MRED as distributed by MLS GRID #12467129 Report a problem | ||
| 9/14/2025 | Contingent | $579,000$399/sqft |
Source: MRED as distributed by MLS GRID #12467129 Report a problem | ||
| 9/10/2025 | Listed for sale | $579,000+21.9%$399/sqft |
Source: MRED as distributed by MLS GRID #12467129 Report a problem | ||
| 4/1/2020 | Sold | $475,000$328/sqft |
Source: MRED as distributed by MLS GRID #10627365 Report a problem | ||
| 2/10/2020 | Pending sale | $475,000$328/sqft |
Source: @properties Commercial #10627365 Report a problem | ||
| 2/4/2020 | Listed for sale | $475,000+11.8%$328/sqft |
Source: @properties Commercial #10627365 Report a problem | ||
| 11/12/2019 | Listing removed | $425,000$293/sqft |
Source: RE/MAX Vision 212 #10555667 Report a problem | ||
| 10/23/2019 | Price change | $425,000-4.5%$293/sqft |
Source: RE/MAX Vision 212 #10555667 Report a problem | ||
| 9/25/2019 | Price change | $445,000-6.3%$307/sqft |
Source: RE/MAX Vision 212 #10493892 Report a problem | ||
| 9/25/2019 | Listing removed | $3,200$2/sqft |
Source: RE/MAX Vision 212 #10497198 Report a problem | ||
| 8/27/2019 | Listed for rent | $3,200$2/sqft |
Source: RE/MAX Vision 212 #10497198 Report a problem | ||
| 8/26/2019 | Price change | $474,900+6.7%$328/sqft |
Source: RE/MAX Vision 212 #10493892 Report a problem | ||
| 8/22/2019 | Price change | $445,000-4.3%$307/sqft |
Source: RE/MAX Vision 212 #10493892 Report a problem | ||
| 6/28/2019 | Price change | $464,900-2.1%$321/sqft |
Source: RE/MAX Vision 212 #10485739 Report a problem | ||
| 6/13/2019 | Price change | $474,900-4.1%$328/sqft |
Source: RE/MAX Vision 212 #10485739 Report a problem | ||
| 5/2/2019 | Listed for sale | $495,000+23.8%$341/sqft |
Source: RE/MAX Vision 212 #10364945 Report a problem | ||
| 9/23/2014 | Sold | $400,000-2.4%$276/sqft |
Source: Public Record Report a problem | ||
| 7/27/2014 | Pending sale | $410,000$283/sqft |
Source: Berkshire Hathaway HomeServices KoenigRubloff Realty Group #08640116 Report a problem | ||
| 7/19/2014 | Listed for sale | $410,000+0.5%$283/sqft |
Source: Berkshire Hathaway HomeServices KoenigRubloff Realty Group #08640116 Report a problem | ||
| 6/6/2005 | Sold | $408,000+10.3%$281/sqft |
Source: Public Record Report a problem | ||
| 1/26/2005 | Sold | $370,000$255/sqft |
Source: Public Record Report a problem | ||
Public tax history
| Year | Property taxes | Tax assessment |
|---|---|---|
| 2024 | -- | $41,264 -12.3% |
| 2023 | $10,235 +2.6% | $47,025 |
| 2022 | $9,977 +2.3% | $47,025 |
| 2021 | $9,751 +8.6% | $47,025 +20.7% |
| 2020 | $8,982 +1.6% | $38,974 -8.3% |
| 2019 | $8,837 +2% | $42,510 |
| 2018 | $8,662 -3.6% | $42,510 +5.3% |
| 2017 | $8,983 +7.1% | $40,385 |
| 2016 | $8,391 +9.1% | $40,385 |
| 2015 | $7,692 +13.5% | $40,385 +7.3% |
| 2014 | $6,776 +1.9% | $37,644 |
| 2013 | $6,652 +0.7% | $37,644 |
| 2012 | $6,607 -11.7% | $37,644 -17.8% |
| 2011 | $7,485 -0.8% | $45,771 |
| 2010 | $7,544 +12.6% | $45,771 |
| 2009 | $6,702 +22.7% | $45,771 +17.9% |
| 2008 | $5,461 -0.6% | $38,834 |
| 2007 | $5,492 +0.6% | $38,834 |
| 2006 | $5,462 -21.6% | $38,834 -4.8% |
| 2005 | $6,965 | $40,793 |
Find assessor info on the county website
Neighborhood: Bucktown
Nearby homes
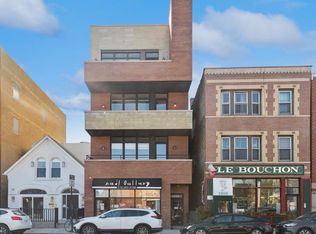
- $920,0003 bd4 ba2.4k sqft1954 N Damen Ave #3, Chicago, IL 60647Sold
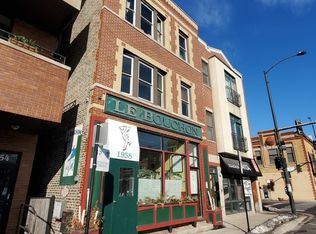
- $1,300,0002 bd1 ba2.9k sqft1958 N Damen Ave APT 3, Chicago, IL 60647Off Market
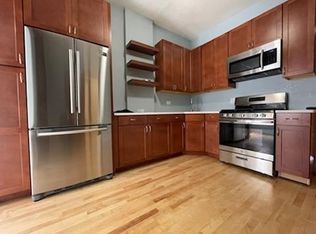
- $--2 bd1 ba-- sqft1958 N Damen Ave APT 2, Chicago, IL 60647Off Market
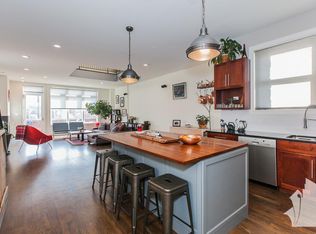
- $--3 bd3 ba-- sqft1952 N Damen Ave #THREE, Chicago, IL 60647Off Market
- $1,267,4003 bd3 ba1.2k sqft1952 N Damen Ave, Chicago, IL 60647Off Market
- $816,400-- bd-- ba-- sqft1940 N Damen Ave, Chicago, IL 60647Off Market
- $596,700-- bd-- ba10k sqft2015 W Armitage Ave UNIT P-6, Chicago, IL 60647Off Market
- $596,700-- bd-- ba10k sqft2015 W Armitage Ave UNIT P-5, Chicago, IL 60647Off Market
Nearby schools
GreatSchools rating
- 7/10Pulaski International School of ChicagoGrades: PK-8Distance: 0.3 mi
- 1/10Clemente Community Academy High SchoolGrades: 9-12Distance: 1.1 mi
Schools provided by the listing agent
- District: 299
Source: MRED as distributed by MLS GRID. This data may not be complete. We recommend contacting the local school district to confirm school assignments for this home.
Get a cash offer in 3 minutes
Find out how much your home could sell for in as little as 3 minutes with a no-obligation cash offer.
Estimated market value
$706,600
Get a cash offer in 3 minutes
Find out how much your home could sell for in as little as 3 minutes with a no-obligation cash offer.
Estimated market value
$706,600
- Illinois
- Cook County
- Chicago
- 60647
- Bucktown
- 1954 N Damen Ave Unit 2
Nearby cities
Nearby neighborhoods
Nearby zip codes
Other Chicago Topics
