Skip main navigation
Closed
  • $2,475,000

    1954 N Dayton St, Chicago, IL 60614

    5beds
    4,530sqft
    Single Family Residence
    Built in ----
    3,000 Square Feet Lot
    $2,968,100 Zestimate®
    $546/sqft
    $7,884 Estimated rent

    Home value

    $2,968,100

    $2.73M - $3.24M

    $7,884/mo

    Zestimate® history
    Loading
    Loading...

    Owner options

    List your home for rent

    $7,884/mo

    Rent Zestimate®

    Find your next renter with Zillow Rental Manager. Plus, with online applications, you can quickly screen prospective tenants – for free.

    Learn more

    $7,884/mo

    Rent Zestimate®

    Refinance and save

    $17,704/mo

    Est. payment

    Refinancing to a lower rate could help reduce your monthly payments and save thousands over the life of the loan.

    See today's rates

    $17,704/mo

    Est. payment

    Explore your selling options

    Work with a Zillow partner agent

    Leverage their expertise and Zillow's premium Showcase listings to get your home seen by more buyers.

    Get started

    List with your own agent

    Get your home in front of millions of buyers by listing it on Zillow.

    Learn how to do it

    Sell it yourself

    Take full control of how buyers see your home on Zillow by listing For Sale by Owner (FSBO).

    List your home

    What's special

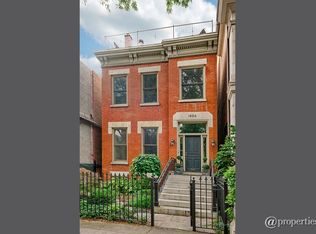
    Sold Before Print. Wonderful, renovated brick home in the ultimate Lincoln Park location. Experience the best access to all Halsted/Armitage offers! Refined detailing combined with a wonderful restoration of classic features sets this home apart and gives immense character. The entire facade has been perfectly restored with new tuckpointing and new windows. Step inside and find a useful foyer that provides great storage. The combined living and dining room is complemented by the charming fireplace creating a warm and inviting space. The kitchen features ceiling height cabinets with high-end appliances-a SubZero refrigerator/freezer, Jennair oven and cooktop, and Bosch dishwasher. A unique feature of the kitchen is a brass library ladder that adds character and access to the ample cabinet storage space. An informal dining area or hang our space with a fireplace is the perfect spot for intimate meals. Off the kitchen is the show-stopping back yard, with a large deck, patio and gorgeous landscaping ideal for outdoor gatherings. The second level of the home features three generous bedrooms, one with an ensuite bath, plus two beds sure a hall bath. The top level of the home hosts the expansive primary suite, complete with a luxurious Calcutta marble bath featuring dual sinks and a soaking tub with a separate shower. An entire wall of closets plus a walk-in closet make for an amazing room with views west to the landscaped garden. This level also hosts a den which leads to a lovely east facing terrace, providing a peaceful retreat with fabulous views of the surrounding area. The lower level offers even more incredible living and entertaining space. A wine cellar, and a tasting room are adjacent to the large playroom and 5th bedroom. LG washer and dryer complete the lower level, along with the most outstanding storage space. 2 car garage and Oscar Mayer school too!

    Zillow last checked:

    Listing updated:

    Listing courtesy of:

    Emily Sachs Wong 312-286-0800,

    @properties Christie's International Real Estate

    Bought with:

    Sarah Jaffe

    Baird & Warner

    Source: MRED as distributed by MLS GRID,MLS#: 11830669MLS Logo

    Facts & features

    Interior

    Bedrooms & bathrooms
    • Bedrooms: 5
    • Bathrooms: 4
    • Full bathrooms: 3
    • 1/2 bathrooms: 1
    Primary bedroom
    • Features: Flooring (Hardwood), Bathroom (Full)
    • Level: Third
    • Area: 221 Square Feet
    • Dimensions: 17X13
    Bedroom 2
    • Features: Flooring (Hardwood)
    • Level: Second
    • Area: 266 Square Feet
    • Dimensions: 19X14
    Bedroom 3
    • Features: Flooring (Hardwood)
    • Level: Second
    • Area: 209 Square Feet
    • Dimensions: 19X11
    Bedroom 4
    • Features: Flooring (Hardwood)
    • Level: Second
    • Area: 112 Square Feet
    • Dimensions: 14X08
    Bedroom 5
    • Features: Flooring (Slate)
    • Level: Lower
    • Area: 99 Square Feet
    • Dimensions: 11X09
    Dining room
    • Features: Flooring (Hardwood)
    • Level: Main
    • Area: 224 Square Feet
    • Dimensions: 16X14
    Family room
    • Features: Flooring (Slate)
    • Level: Lower
    • Area: 144 Square Feet
    • Dimensions: 12X12
    Kitchen
    • Features: Kitchen (Eating Area-Breakfast Bar, Eating Area-Table Space), Flooring (Hardwood)
    • Level: Main
    • Area: 361 Square Feet
    • Dimensions: 19X19
    Living room
    • Features: Flooring (Hardwood)
    • Level: Main
    • Area: 224 Square Feet
    • Dimensions: 16X14
    Play room
    • Features: Flooring (Slate)
    • Level: Lower
    • Area: 216 Square Feet
    • Dimensions: 18X12
    Sitting room
    • Features: Flooring (Hardwood)
    • Level: Third
    • Area: 204 Square Feet
    • Dimensions: 17X12
    Storage
    • Features: Flooring (Ceramic Tile)
    • Level: Lower
    • Area: 182 Square Feet
    • Dimensions: 07X26
    Heating
    • Natural Gas, Forced Air
    Cooling
    • Central Air, Zoned
    Appliances
    • Included: Range, Microwave, Dishwasher, Refrigerator, Washer, Dryer, Disposal
    Features
    • Wet Bar
    • Flooring: Hardwood
    • Windows: Skylight(s)
    • Basement: Finished,Full,Daylight
    • Number of fireplaces: 3
    • Fireplace features: Wood Burning, Family Room, Living Room, Other
    Interior area
    • Total structure area: 0
    • Total interior livable area: 4,530 sqft

    Property

    Parking
    • Total spaces: 2
    • Parking features: Garage Door Opener, On Site, Garage Owned, Detached, Garage
    • Garage spaces: 2
    • Has uncovered spaces: Yes
    Accessibility
    • Accessibility features: No Disability Access
    Features
    • Stories: 3
    • Patio & porch: Deck, Patio
    • Exterior features: Dog Run
    Lot
    • Size: 3,000 sqft
    • Dimensions: 24X125
    Details
    • Parcel number: 14324090370000
    • Special conditions: List Broker Must Accompany

    Construction

    Type & style
    • Home type: SingleFamily
    • Architectural style: Traditional
    • Property subtype: Single Family Residence
    Materials
    • Brick
    • Foundation: Brick/Mortar
    Condition
    • New construction: No

    Utilities & green energy

    • Sewer: Public Sewer
    • Water: Lake Michigan

    Community & neighborhood

    Location
    • Region: Chicago

    HOA & financial

    HOA
    • Services included: None

    Other

    Other facts
    • Listing terms: Conventional
    • Ownership: Fee Simple

    Price history

    DateEventPrice
    7/31/2023Sold$2,475,000+8.8%$546/sqft
    Source: MRED as distributed by MLS GRID #11830669 Report a problem
    10/23/2015Sold$2,275,000$502/sqft
    Source: MRED as distributed by MLS GRID #09052326 Report a problem

    Public tax history

    Tax history is unavailable.

    Neighborhood: Lincoln Park

    Nearby schools

    GreatSchools rating
    Schools provided by the listing agent
    • District: 299

    Source: MRED as distributed by MLS GRID. This data may not be complete. We recommend contacting the local school district to confirm school assignments for this home.

    Get a cash offer in 3 minutes
    Find out how much your home could sell for in as little as 3 minutes with a no-obligation cash offer.
    Estimated market value
    $2,968,100
    Get a cash offer in 3 minutes
    Find out how much your home could sell for in as little as 3 minutes with a no-obligation cash offer.
    Estimated market value
    $2,968,100