Skip main navigation
Sold for $420,000
  • $420,000

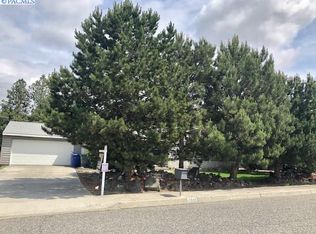
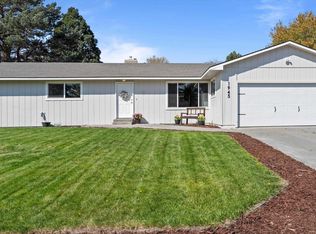
    1954 Orchard Way, Richland, WA 99352

    3beds
    1,888sqft
    Single Family Residence
    Built in 1975
    9,147 Square Feet Lot
    $419,700 Zestimate®
    $222/sqft
    $3,122 Estimated rent

    Home value

    $419,700

    $399,000 - $441,000

    $3,122/mo

    Zestimate® history
    Loading
    Loading...

    Owner options

    List your home for rent

    $3,122/mo

    Rent Zestimate®

    Find your next renter with Zillow Rental Manager. Plus, with online applications, you can quickly screen prospective tenants – for free.

    Learn more

    $3,122/mo

    Rent Zestimate®

    Refinance and save

    $2,782/mo

    Est. payment

    Refinancing to a lower rate could help reduce your monthly payments and save thousands over the life of the loan.

    See today's rates

    $2,782/mo

    Est. payment

    Explore your selling options

    Work with a Zillow partner agent

    Leverage their expertise and Zillow's premium Showcase listings to get your home seen by more buyers.

    Get started

    List with your own agent

    Get your home in front of millions of buyers by listing it on Zillow.

    Learn how to do it

    Sell it yourself

    Take full control of how buyers see your home on Zillow by listing For Sale by Owner (FSBO).

    List your home

    What's special

    Wood burning fireplaceSpacious lower-level family roomUnique architectural detailsHidden wet barEat-in breakfast barFully fenced backyardAttractive countertops
    MLS# 291848 Spanish-style home in a desirable Richland neighborhood, full of character, and unique architectural details!A charming covered front patio with Spanish-style arches welcomes you in before you even step through the front door, setting the tone for the character found throughout the home. Inside, you’re greeted by a spacious lower-level family room complete with a hidden wet bar, a great space for entertaining or creating a second living area.Just up a few steps, the main living area opens up with vaulted ceilings, a wood burning fireplace, and large windows that bring in natural light. The kitchen features updated appliances, attractive countertops, an eat-in breakfast bar, and easy access to the utility/laundry room with additional storage and a nearby bathroom.Upstairs, a series of arches overlook the main living space, adding to the home’s character. All three bedrooms are located on this level, including the primary suite. Each bedroom has access to the balcony that wraps along the back of the home, perfect for relaxing, enjoying summer evenings, or taking in the night sky.Recent updates include a furnace (2022), triple-pane windows, and a tankless water heater (2017).Outside, the fully fenced backyard features a spacious patio ideal for entertaining, relaxing, or enjoying summer evenings, surrounded by mature landscaping and flowering trees that create a private, inviting setting. Additional space along the side yard has been thoughtfully finished with rock for RV, boat, or extra parking.Located just blocks from Meadow Springs and nearby parks.

    Zillow last checked:

    Listing updated:

    Listed by:

    Melinda Robinson 509-947-4517,

    Windermere Group One/Tri-Cities

    Bought with:

    Angela Matheson, 136705

    Windermere Group One/Tri-Cities

    Source: PACMLS,MLS#: 291848MLS Logo

    Facts & features

    Interior

    Bedrooms & bathrooms
    • Bedrooms: 3
    • Bathrooms: 3
    • Full bathrooms: 1
    • 3/4 bathrooms: 1
    • 1/2 bathrooms: 1
    Bedroom
    • Level: Upper
    Bedroom 1
    • Level: Upper
    Bedroom 2
    • Level: Upper
    Dining room
    • Level: Main
    Family room
    • Level: Lower
    Kitchen
    • Level: Main
    Living room
    • Level: Main
    Heating
    • Forced Air, Gas
    Cooling
    • Central Air
    Appliances
    • Included: Dishwasher, Dryer, Disposal, Microwave, Refrigerator, Washer, Range, Water Heater
    Features
    • Vaulted Ceiling(s), Wet Bar, Ceiling Fan(s)
    • Flooring: Carpet, Laminate, Vinyl
    • Windows: Triple Pane Windows, Windows - Vinyl, Drapes/Curtains/Blinds
    • Basement: None
    • Has fireplace: Yes
    • Fireplace features: Insert, Living Room
    Interior area
    • Total structure area: 1,888
    • Total interior livable area: 1,888 sqft

    Property

    Parking
    • Total spaces: 2
    • Parking features: 2 car, Garage Door Opener
    • Garage spaces: 2
    Features
    • Levels: Tri-Level
    • Patio & porch: Patio/Open, Porch
    • Exterior features: Lighting, Irrigation, Balcony
    • Fencing: Fenced
    Lot
    • Size: 9,147 Square Feet
    Details
    • Additional structures: Shed
    • Parcel number: 135981040003010
    • Zoning description: Single Family R

    Construction

    Type & style
    • Home type: SingleFamily
    • Property subtype: Single Family Residence
    Materials
    • Masonry, Stucco
    • Foundation: Concrete, Crawl Space
    • Roof: Comp Shingle
    Condition
    • Existing Construction (Not New)
    • New construction: No
    • Year built: 1975

    Utilities & green energy

    • Utilities for property: Sewer Available, Water Available

    Community & HOA

    Community
    • Subdivision: Orhcard H1,Richland South
    HOA
    • Has HOA: Yes
    • HOA fee: $250 annually
    Location
    • Region: Richland

    Financial & listing details

    • Price per square foot: $222/sqft
    • Tax assessed value: $362,910
    • Annual tax amount: $3,253
    • Date on market: 5/11/2026
    • Inclusions: All Appliances
    • Electric utility on property: Yes
    • Road surface type: Paved

    Price history

    DateEventPrice
    5/8/2026Sold$420,000+2.4%$222/sqft
    Source: PACMLS #291848 Report a problem
    4/10/2026Pending sale$410,000$217/sqft
    Source: PACMLS #291848 Report a problem
    4/4/2026Listed for sale$410,000+64.1%$217/sqft
    Source: PACMLS #291848 Report a problem
    3/23/2017Sold$249,900+36.6%$132/sqft
    Source: PACMLS #218341 Report a problem
    1/15/2015Sold$183,000-3.1%$97/sqft
    Source: PACMLS #201702 Report a problem
    12/3/2014Listed for sale$188,900$100/sqft
    Source: Windermere Group One/Tri-Cities #201702 Report a problem
    12/3/2014Pending sale$188,900$100/sqft
    Source: Windermere Group One/Tri-Cities #201702 Report a problem
    11/19/2014Price change$188,900-0.6%$100/sqft
    Source: Windermere Group One/Tri-Cities #201702 Report a problem
    10/24/2014Listed for sale$190,000+22.6%$101/sqft
    Source: Windermere Group One/Tri-Cities #201702 Report a problem
    5/19/2010Sold$155,000-3.1%$82/sqft
    Source: PACMLS #167144 Report a problem
    3/13/2010Listed for sale$160,000-7%$85/sqft
    Source: ERA Sun River Realty #167144 Report a problem
    10/5/2005Sold$172,000$91/sqft
    Source: Public Record Report a problem

    Public tax history

    YearProperty taxesTax assessment
    2024$3,384 +6.6%$362,910 +7.2%
    2023$3,176 +4.2%$338,550 +11.1%
    2022$3,047 -3.7%$304,710 +6.8%
    2021$3,165 +8.1%$285,270 +12.8%
    2020$2,927 -0.3%$252,880 +5.4%
    2019$2,936 +13.6%$239,920 +5.7%
    2018$2,584 -2.4%$226,960 +16.6%
    2017$2,648 +34.6%$194,570 +17%
    2016$1,968 $166,340
    2015$1,968 +10.5%$166,340 +12.7%
    2014$1,780 $147,610
    2013$1,780 $147,610
    2012-- $147,610
    2011-- $147,610 -14.4%
    2010-- $172,360
    2009-- $172,360
    2008-- --
    2007-- --
    2006-- --
    Find assessor info on the county website

    Neighborhood: 99352

    Nearby schools

    GreatSchools rating
    Schools provided by the listing agent
    • District: Richland

    Source: PACMLS. This data may not be complete. We recommend contacting the local school district to confirm school assignments for this home.

    Get pre-qualified for a loan
    At Zillow Home Loans, we can pre-qualify you in as little as 5 minutes with no impact to your credit score.

    An equal housing lender. NMLS #10287.

    Sell for more on Zillow
    Get a Zillow Showcase℠ listing at no additional cost and you could sell for .
    $419,700
    2% more
    +$8,394
    With Zillow Showcase(estimated)
    $428,094