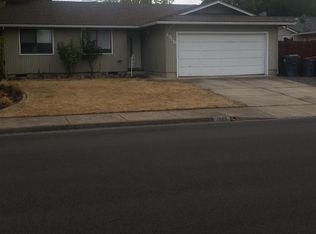
Shows pure pride of ownership inside & out. Lovingly & Meticulously maintained by owner for 30 years. Amazing window views of front and back yards!. New LVP flooring in living room and hallway. The hallway boasts a sun tunnel that brings in lots of natural light. 3-bedrooms, 2-full baths with tub/shower combos. Hunter Communication Fiber Optics is available at home. Kitchen features custom tile floors and counter tops and is open to eating/dining area and living area which features a marble gas fireplace for cozy warmth. Back yard is completely fenced for privacy, and delightfully landscaped with flowers, beautiful trees and an amazing 20 year ''young'' Willow tree. Covered concrete patio, built-in brick BBQ and pavers to enjoy the beautiful back yard.. Front & back in-ground sprinklers on timers for easy yard care with solar lighting for evening gatherings and entertaining. Brand new garage door compliments this beautiful home with all its unique touches and upgrades. MOVE-IN READY!
Active
$359,000
1954 Page St, Medford, OR 97504
3beds
2baths
1,100sqft
Single Family Residence
Built in 1981
6,969 Square Feet Lot
$-- Zestimate®
$326/sqft
$-- HOA
What's special
Built-in brick bbqBrand new garage door
- 6 days
- 587
- 42
Likely to sell faster than
Zillow last checked:
Listing updated:
Listed by:
Finish Line Real Estate LLC 541-773-3113
Source: Oregon Datashare,MLS#: 220229392
Facts & features
Interior
Bedrooms & bathrooms
- Bedrooms: 3
- Bathrooms: 2
Heating
- Electric, Forced Air, Heat Pump
Cooling
- Heat Pump
Appliances
- Included: Dishwasher, Disposal, Dryer, Microwave, Oven, Range, Range Hood, Refrigerator, Washer, Water Heater
Features
- Ceiling Fan(s), Linen Closet, Primary Downstairs, Shower/Tub Combo, Smart Thermostat, Solar Tube(s), Tile Counters, Wired for Data, Wired for Sound
- Flooring: Carpet, Tile, Vinyl, Other
- Windows: Aluminum Frames
- Basement: None
- Has fireplace: Yes
- Fireplace features: Gas, Living Room
- Common walls with other units/homes: No Common Walls,No One Above,No One Below
Interior area
- Total structure area: 1,100
- Total interior livable area: 1,100 sqft
Property
Parking
- Total spaces: 2
- Parking features: Attached, Driveway, Garage Door Opener, On Street
- Attached garage spaces: 2
- Has uncovered spaces: Yes
Features
- Levels: One
- Stories: 1
- Patio & porch: Covered, Patio, See Remarks
- Exterior features: Built-in Barbecue
- Fencing: Fenced
- Has view: Yes
- View description: Mountain(s), Neighborhood, Territorial
Lot
- Size: 6,969 Square Feet
- Features: Landscaped, Level, Sprinkler Timer(s), Sprinklers In Front, Sprinklers In Rear
Details
- Parcel number: 10672218
- Zoning description: SFR-6
- Special conditions: Standard
Construction
Type & style
- Home type: SingleFamily
- Architectural style: Ranch
- Property subtype: Single Family Residence
Materials
- Frame
- Foundation: Concrete Perimeter
- Roof: Composition
Condition
- New construction: No
- Year built: 1981
Details
- Builder name: Mahar
Utilities & green energy
- Sewer: Public Sewer
- Water: Public
Community & HOA
Community
- Security: Carbon Monoxide Detector(s), Smoke Detector(s), Other
- Subdivision: Heritage Estates Subdivision Unit 1
HOA
- Has HOA: No
Location
- Region: Medford
Financial & listing details
- Price per square foot: $326/sqft
- Tax assessed value: $292,330
- Annual tax amount: $2,632
- Date on market: 10/1/2026
- Listing terms: Cash,Conventional,FHA,VA Loan
- Inclusions: Appliances, W/D, see private remarks
- Exclusions: Seller personal items
- Road surface type: Paved
Estimated market value
Not available
Estimated sales range
Not available
Not available
Price history
| Date | Event | Price |
|---|---|---|
| 10/1/2026 | Listed for sale | $359,000+277.9%$326/sqft |
Source:  Oregon Datashare #220229392 Report a problem Oregon Datashare #220229392 Report a problem | ||
| 7/25/1996 | Sold | $95,000$86/sqft |
Source: Agent Provided Report a problem | ||
Public tax history
| Year | Property taxes | Tax assessment |
|---|---|---|
| 2024 | $2,577 +3.2% | $172,510 +3% |
| 2023 | $2,498 +2.5% | $167,490 |
| 2022 | $2,437 +2.6% | $167,490 +3% |
| 2021 | $2,374 +2.2% | $162,620 +6.1% |
| 2020 | $2,324 +2.4% | $153,300 +3% |
| 2019 | $2,269 | $148,840 +3% |
| 2018 | $2,269 +2.6% | $144,510 |
| 2017 | $2,211 +1.8% | $144,510 +6.1% |
| 2016 | $2,171 -0.7% | $136,230 |
| 2015 | $2,186 +4% | $136,230 +6.1% |
| 2014 | $2,101 +6.7% | $128,420 +3% |
| 2013 | $1,968 +10.2% | $124,680 +6.6% |
| 2012 | $1,786 -5% | $116,920 -3.2% |
| 2011 | $1,881 -1.8% | $120,790 -0.2% |
| 2010 | $1,915 +2.7% | $121,050 +3% |
| 2009 | $1,864 +2.5% | $117,530 +3% |
| 2008 | $1,818 +3.9% | $114,110 +3% |
| 2007 | $1,750 +11.9% | $110,790 +3% |
| 2006 | $1,564 +3.5% | $107,570 +3% |
| 2005 | $1,511 +2.1% | $104,440 +3% |
| 2004 | $1,480 +2.4% | $101,400 +3% |
| 2003 | $1,445 | $98,450 +3% |
| 2002 | -- | $95,590 +3% |
| 2001 | -- | $92,820 +3% |
| 2000 | -- | $90,130 |
Find assessor info on the county website
Monthly payment
Est. payment
Payment breakdown
Explore the cost of this home by adjusting the details. Changes won't be saved.Climate risks
Neighborhood: 97504
Nearby schools
Schools provided by the listing agent
- Elementary: Kennedy Elem
- Middle: Hedrick Middle
- High: North Medford High
Source: Oregon Datashare. This data may not be complete. We recommend contacting the local school district to confirm school assignments for this home.
Similar homes
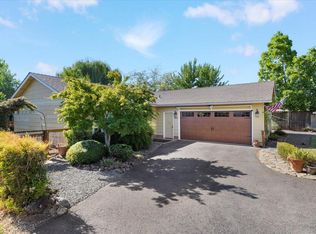
- $380,0003 bd2 ba1.1k sqft1915 Page St, Medford, OR 97504For Sale

 MLS ID #220229373, Justin Burton, eXp Realty, LLC. Oregon Datashare
 - $385,6003 bd2 ba1.4k sqft1546 Roberts Rd, Medford, OR 97504For Sale
 MLS ID #220229481, Nadine Mayer, Gold Home Realty LLC. Oregon Datashare
 - $335,0003 bd2 ba1.1k sqft3022 Tahitian Ave, Medford, OR 97504For Sale
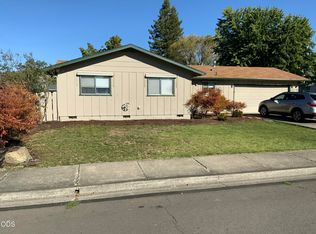 MLS ID #220229169, Scott Gephart, eXp Realty, LLC. Oregon Datashare
 - $350,0003 bd2 ba1.1k sqft1968 Spring St, Medford, OR 97504For Sale
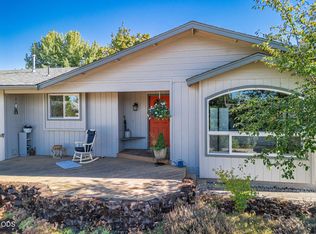 MLS ID #220227073, Karli Krueger, Keller Williams Realty Southern Oregon. Oregon Datashare
 - $367,5003 bd2 ba1.2k sqft2299 Delta Waters Rd, Medford, OR 97504For SaleMLS ID #220221932, Cody Croslow, Finish Line Real Estate LLC. Oregon Datashare
- $355,0003 bd2 ba1.6k sqft2398 Springbrook Rd APT 5, Medford, OR 97504For SaleMLS ID #220228703, Saul J Stearns, RE/MAX Platinum. Oregon Datashare
- $375,0003 bd2 ba1.5k sqft2552 Brookside Dr, Medford, OR 97504For SaleMLS ID #220228004, Ada Crystal Sanchez, RE/MAX Platinum. Oregon Datashare
- $360,0003 bd2 ba1.5k sqft1340 Siskiyou Blvd, Medford, OR 97504For SaleMLS ID #220228660, Melissa Lara, Realty of America, LLC. Oregon Datashare
- $320,0003 bd2 ba1.2k sqft2122 Hill Way, Medford, OR 97504For SaleMLS ID #220225397, S. Lorna Murray, RE/MAX Equity Group. Oregon Datashare
- $415,0003 bd2 ba1.5k sqft3031 Cheltenham Way, Medford, OR 97504For SaleMLS ID #220226537, David D Schwartz, Cascade Hasson Sotheby's International Realty. Oregon Datashare
- $409,0003 bd2 ba1.5k sqft567 N Stoneham Cir, Medford, OR 97504For SaleMLS ID #220228807, Anna A Houppermans, John L Scott Ashland. Oregon Datashare
- $419,0003 bd2 ba1.4k sqft1920 Pinedale St, Medford, OR 97504For SaleMLS ID #220226999, Stephen Seus, Windermere Van Vleet & Assoc.. Oregon Datashare
- $440,0003 bd2 ba1.4k sqft2902 Shasta Dr, Medford, OR 97504For SaleMLS ID #220228259, Carrie Dahle, John L Scott Ashland. Oregon Datashare
- $379,0004 bd1 ba1k sqft11 Tripp St, Medford, OR 97504For SaleMLS ID #220228496, Daniell Kennedy, Windermere Van Vleet Jacksonville. Oregon Datashare
- $322,5002 bd2 ba1k sqft3102 Cody St, Medford, OR 97504For SaleMLS ID #220225155, Belinda Robbins, Fathom Realty Oregon LLC. Oregon Datashare
- $384,9003 bd2 ba1.3k sqft317 Highland Dr, Medford, OR 97504For SaleMLS ID #220218539, Katia Larios, Home Quest Realty. Oregon Datashare
- $320,0003 bd2 ba1k sqft905 Narregan St, Medford, OR 97501For SaleMLS ID #220229349, Katherina J Tinsley, John L. Scott Medford. Oregon Datashare
- $389,0003 bd2 ba1.3k sqft324 Stanley Ave, Medford, OR 97504For SaleMLS ID #220217629, Jennifer Zeulner, Cascade Hasson Sotheby's International Realty. Oregon Datashare
- $348,5002 bd1 ba774 sqft2222 Aloha Ave, Medford, OR 97504For SaleMLS ID #220227374, Shirley Young, Home Source Real Estate Co.. Oregon Datashare
