Skip main navigation
Off market
  • $362,100

    1954 Peachtree Ct, Poland, OH 44514

    3beds
    2,116sqft
    SingleFamily
    Built in 1996
    0.33 Acres Lot
    $362,100 Zestimate®
    $171/sqft
    $2,343 Estimated rent

    Home value

    $362,100

    $344,000 - $380,000

    $2,343/mo

    Zestimate® history
    Loading
    Loading...

    Owner options

    List your home for rent

    $2,343/mo

    Rent Zestimate®

    Find your next renter with Zillow Rental Manager. Plus, with online applications, you can quickly screen prospective tenants – for free.

    Learn more

    $2,343/mo

    Rent Zestimate®

    Refinance and save

    $2,423/mo

    Est. payment

    Refinancing to a lower rate could help reduce your monthly payments and save thousands over the life of the loan.

    See today's rates

    $2,423/mo

    Est. payment

    Explore your selling options

    Work with a Zillow partner agent

    Leverage their expertise and Zillow's premium Showcase listings to get your home seen by more buyers.

    Get started

    List with your own agent

    Get your home in front of millions of buyers by listing it on Zillow.

    Learn how to do it

    Sell it yourself

    Take full control of how buyers see your home on Zillow by listing For Sale by Owner (FSBO).

    List your home

    What's special

    Private patioFinished basementWalk-in closetCovered front porchGreat roomOpen conceptEating areaCeramic tile floors

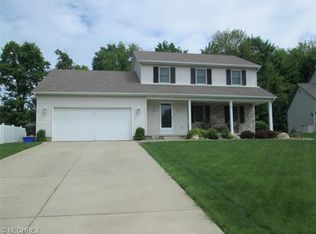
    Welcome Home to this Beautiful Two-Story Colonial on a Lovely Cul-De-Sac located in the Poland Local School District! This gorgeous home has been lovingly maintained and sits on a beautiful lot with a private back yard that boasts a large basketball court, a shed, a gas grill directly connected to a gas line, a two-tiered stunning private patio with two sitting areas, a landscape-lighted sitting wall and a hot tub. The home interior itself has been updated and repainted and is move-in ready. It features approximately 2,116 square feet of space, as well as an additional large, beautifully finished basement with a bar and half bath. It also has tilt-in, easy-clean Anderson windows throughout. The main level contains a formal dining room, an office/living room with French Doors, an open concept kitchen which flows into an eating area and then into the great room which has an attractive gas fireplace. The kitchen itself boasts a gas cook top in the island, a built in oven, and ceramic tile floors. Rounding out the main level is a large mud area, laundry room, guest bathroom and a storage room which is large enough to convert to a fourth bedroom or home office. The second level features a large master bedroom, walk-in closet and ensuite full bathroom with double sinks, as well as two additional bedrooms and a full bathroom with a Jacuzzi tub. The home also has a two-car attached garage, a covered front porch, security system, and recently had a brand new air conditioning unit installed at the end of May 2021. *Will Work with a Buyer’s Agency for 2% if Offer is Accepted* *Not Interested in Listing* *No Showings Until the Open Houses on Saturday, August 7, 2021 (from 1:00 p.m. to 4:00 p.m.), and Sunday, August 8, 2021 (from 2:00 p.m. to 5:00 p.m.)*

    This property is not currently displayed as for sale or rent on Zillow. This may be different from what's on other websites or public sources.
    Facts & features

    Interior

    Bedrooms & bathrooms
    • Bedrooms: 3
    • Bathrooms: 4
    • Full bathrooms: 2
    • 1/2 bathrooms: 2
    Heating
    • Forced air, Gas
    Cooling
    • Central
    Appliances
    • Included: Dishwasher, Garbage disposal, Microwave, Range / Oven, Refrigerator, Washer
    Features
    • Flooring: Tile, Carpet
    • Basement: Finished
    • Has fireplace: Yes
    Interior area
    • Total interior livable area: 2,116 sqft

    Property

    Parking
    • Total spaces: 2
    • Parking features: Garage - Attached
    Features
    • Exterior features: Vinyl
    • Has spa: Yes
    Lot
    • Size: 0.33 Acres
    Details
    • Parcel number: 300260445000

    Construction

    Type & style
    • Home type: SingleFamily
    • Architectural style: Conventional
    Materials
    • Frame
    • Roof: Asphalt
    Condition
    • Year built: 1996

    Community & HOA

    Location
    • Region: Poland

    Financial & listing details

    • Price per square foot: $171/sqft
    • Tax assessed value: $209,350
    • Annual tax amount: $3,711

    Price history

    DateEventPrice
    10/4/2021Sold$290,000+0%$137/sqft
    Source: Public Record Report a problem
    8/12/2021Pending sale$289,900$137/sqft
    Source: Owner Report a problem
    8/5/2021Listed for sale$289,900+85.8%$137/sqft
    Source: Owner Report a problem
    5/28/1999Sold$156,000$74/sqft
    Source: Public Record Report a problem

    Public tax history

    YearProperty taxesTax assessment
    2025$3,711 -2.2%$73,270
    2024$3,794 +1.2%$73,270
    2023$3,748 +0.3%$73,270 +20.4%
    2022$3,736 -0.2%$60,850
    2021$3,742 -0.4%$60,850
    2020$3,756 -2.3%$60,850 +5%
    2019$3,846 +0.7%$57,970
    2018$3,821 +3.8%$57,970
    2017$3,681 -0.2%$57,970 +4.2%
    2016$3,689 -2.9%$55,650
    2015$3,800 +4.7%$55,650
    2014$3,631 +1.2%$55,650
    2013$3,589 +0.2%$55,650
    2012$3,583 +8.7%$55,650
    2011$3,297 +3.3%$55,650 -4.7%
    2010$3,193 +3.6%$58,380
    2009$3,081 +3.7%$58,380
    2008$2,970 -0.3%$58,380
    2007$2,978 -0.9%$58,380
    2006$3,005 +9%$58,380 +11.3%
    2005$2,756 -35.2%$52,470
    2003$4,253 +8.9%--
    2002$3,904 -0.1%--
    2001$3,909 +0.9%--
    2000$3,872 --
    Find assessor info on the county website

    Neighborhood: 44514

    Nearby schools

    GreatSchools rating
    Get a cash offer in 3 minutes
    Find out how much your home could sell for in as little as 3 minutes with a no-obligation cash offer.
    Estimated market value
    $362,100
    Get a cash offer in 3 minutes
    Find out how much your home could sell for in as little as 3 minutes with a no-obligation cash offer.
    Estimated market value
    $362,100