Skip main navigation
Sold for $480,000
  • $480,000

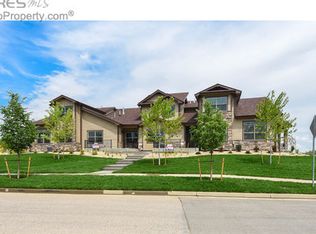
    1954 Pikes Peak Dr, Loveland, CO 80538

    2beds
    2,495sqft
    Townhouse
    Built in 2016
    1,464 Square Feet Lot
    $452,600 Zestimate®
    $192/sqft
    $2,583 Estimated rent

    Home value

    $452,600

    $430,000 - $475,000

    $2,583/mo

    Zestimate® history
    Loading
    Loading...

    Owner options

    List your home for rent

    $2,583/mo

    Rent Zestimate®

    Find your next renter with Zillow Rental Manager. Plus, with online applications, you can quickly screen prospective tenants – for free.

    Learn more

    $2,583/mo

    Rent Zestimate®

    Refinance and save

    $3,072/mo

    Est. payment

    Refinancing to a lower rate could help reduce your monthly payments and save thousands over the life of the loan.

    See today's rates

    $3,072/mo

    Est. payment

    Explore your selling options

    Work with a Zillow partner agent

    Leverage their expertise and Zillow's premium Showcase listings to get your home seen by more buyers.

    Get started

    List with your own agent

    Get your home in front of millions of buyers by listing it on Zillow.

    Learn how to do it

    Sell it yourself

    Take full control of how buyers see your home on Zillow by listing For Sale by Owner (FSBO).

    List your home

    What's special

    Welcome to this inviting townhome, where modern design meets everyday comfort. The main level features wood floors and a spacious kitchen with Quartz countertops, stainless appliances, and a breakfast bar. A separate dining area and cozy living room with a gas fireplace provide a welcoming space for gatherings and relaxation. Also included on the main floor is a convenient half bath.Upstairs, two bedrooms offer comfort and style. The master bedroom showcases beautiful mountain views and includes a walk-in closet, with a stacked washer and dryer nearby for convenience. The outdoor space includes two patio areas, perfect for enjoying the outdoors and entertaining guests.The unfinished basement, ready with a radon system, holds potential for future expansion. With the HOA covering exterior maintenance, water, lawn care, and snow removal, you'll enjoy easy living. This townhome blends functionality and style, making it an ideal place to call home.

    Zillow last checked:

    Listing updated:

    Listed by:

    Julie Abel 970-889-3629,

    KW Realty NoCo-Estes

    Bought with:

    Robin Serafini, 1321826

    Resident Realty

    Source: IRES as distributed by MLS GRID,MLS#: 1001766MLS Logo

    Facts & features

    Interior

    Bedrooms & bathrooms
    • Bedrooms: 2
    • Bathrooms: 3
    • Full bathrooms: 1
    • 3/4 bathrooms: 1
    • 1/2 bathrooms: 1
    • Main level bathrooms: 1
    Primary bedroom
    • Description: Carpet
    • Features: 3/4 Primary Bath
    • Level: Upper
    • Area: 195 Square Feet
    • Dimensions: 13 x 15
    Bedroom 2
    • Description: Carpet
    • Level: Upper
    • Area: 143 Square Feet
    • Dimensions: 11 x 13
    Dining room
    • Description: Wood
    • Level: Main
    • Area: 120 Square Feet
    • Dimensions: 8 x 15
    Kitchen
    • Description: Wood
    • Level: Main
    • Area: 128 Square Feet
    • Dimensions: 8 x 16
    Living room
    • Description: Wood
    • Level: Main
    • Area: 288 Square Feet
    • Dimensions: 16 x 18
    Heating
    • Forced Air
    Appliances
    • Included: Electric Range, Dishwasher, Refrigerator, Washer, Dryer, Microwave
    • Laundry: Washer/Dryer Hookup
    Features
    • Eat-in Kitchen, Separate Dining Room, Open Floorplan, Walk-In Closet(s), Kitchen Island
    • Flooring: Wood
    • Basement: Full,Unfinished
    • Has fireplace: Yes
    • Fireplace features: Gas, Gas Log, Living Room
    Interior area
    • Total structure area: 1,617
    • Total interior livable area: 2,495 sqft
    • Finished area above ground: 1,617

    Property

    Parking
    • Total spaces: 1
    • Parking features: Oversized
    • Attached garage spaces: 1
    • Details: Attached
    Accessibility
    • Accessibility features: Level Drive
    Features
    • Levels: Two
    • Stories: 2
    • Patio & porch: Patio
    • Exterior features: Recreation Association Required
    • Has view: Yes
    • View description: Mountain(s), Hills
    Lot
    • Size: 1,464 Square Feet
    • Features: City Limits, Paved, Curbs, Gutters, Sidewalks, Street Light, Fire Hydrant within 500 Feet
    Details
    • Parcel number: R1658595
    • Zoning: RES
    • Special conditions: Private Owner

    Construction

    Type & style
    • Home type: Townhouse
    • Architectural style: Contemporary
    • Property subtype: Townhouse
    • Attached to another structure: Yes
    Materials
    • Frame, Stone, Composition
    • Roof: Composition
    Condition
    • New construction: No
    • Year built: 2016

    Utilities & green energy

    • Electric: City Loveland
    • Gas: Xcel
    • Sewer: Public Sewer
    • Water: City
    • Utilities for property: Natural Gas Available, Electricity Available, Cable Available, Master Meter-Gas, Satellite Avail, High Speed Avail
    Green energy
    • Energy efficient items: Windows, High Efficiency Furnace

    Community & HOA

    Community
    • Features: Park
    • Subdivision: Seven Lakes North
    HOA
    • Has HOA: Yes
    • Services included: Snow Removal, Maintenance Grounds, Management, Exterior Maintenance, Insurance
    • HOA fee: $260 monthly
    • HOA name: Seven Lakes
    • HOA phone: 970-889-3629
    Location
    • Region: Loveland

    Financial & listing details

    • Price per square foot: $192/sqft
    • Tax assessed value: $452,900
    • Annual tax amount: $1,974
    • Date on market: 1/18/2024
    • Listing terms: Cash,Conventional,FHA,VA Loan
    • Exclusions: See Contract Prep Form
    • Electric utility on property: Yes
    • Road surface type: Asphalt

    Price history

    DateEventPrice
    3/6/2024Sold$480,000$192/sqft
    Source: IRES as distributed by MLS GRID #1001766 Report a problem
    1/22/2024Pending sale$480,000$192/sqft
    Source: REcolorado as distributed by MLS GRID #IR1001766 Report a problem
    1/18/2024Listed for sale$480,000+35.2%$192/sqft
    Source: IRES as distributed by MLS GRID #1001766 Report a problem
    4/11/2019Sold$355,000-1.4%$142/sqft
    Source: IRES as distributed by MLS GRID #871485 Report a problem
    2/5/2019Listed for sale$360,000+9.1%$144/sqft
    Source: The Group Inc. #871485 Report a problem
    12/27/2016Sold$330,000$132/sqft
    Source: Public Record Report a problem

    Public tax history

    YearProperty taxesTax assessment
    2025$2,421 +15.1%$28,307 -5.8%
    2024$2,103 +6.5%$30,036 -1%
    2023$1,974 -2.7%$30,328 +22.2%
    2022$2,029 +5.1%$24,811 -2.8%
    2021$1,930 +1.7%$25,525 +5.2%
    2020$1,897 -5.2%$24,274 -0.7%
    2019$2,002 $24,444 +0.5%
    2018$2,002 $24,322
    2017$2,002 +16.1%$24,322 +371.2%
    2016$1,724 $5,162
    Find assessor info on the county website

    Neighborhood: 80538

    Nearby schools

    GreatSchools rating
    Schools provided by the listing agent
    • Elementary: Blair (Mary)
    • Middle: Ball (Conrad)
    • High: Mountain View

    Source: IRES as distributed by MLS GRID. This data may not be complete. We recommend contacting the local school district to confirm school assignments for this home.

    Get a cash offer in 3 minutes
    Find out how much your home could sell for in as little as 3 minutes with a no-obligation cash offer.
    Estimated market value
    $452,600
    Get a cash offer in 3 minutes
    Find out how much your home could sell for in as little as 3 minutes with a no-obligation cash offer.
    Estimated market value
    $452,600