Welcome to this stunning mid-century-inspired residence, located in the well-loved Pinellas Point area in a non-flood zone. Offering just under 2,000 square feet of living space, this 3-bedroom, 2-bathroom pool home beautifully pairs timeless architectural charm with a sun-drenched interior. Enjoy peace of mind with major mechanical updates, including a brand-new roof and HVAC system both installed in 2020. Inside, the spacious living room boasts soaring vaulted ceilings and a cozy wood-burning fireplace. Transitions are seamless to the sparkling pool area, creating a private backyard oasis you'll never want to leave. The updated kitchen features sleek new quartz countertops, 2021 stainless steel appliances, and convenient barstool seating, opening seamlessly to the pool and spa area for lovely backyard views. Just off the kitchen are two dining areas, including a versatile space with an additional seating area perfectly positioned next to the pool sliders. Designed with privacy in mind, the split floor plan places two comfortable guest bedrooms on their own wing of the home. They share a recently remodeled guest bathroom that features a unique floor-to-ceiling glass exterior shower wall, offering serene, tranquil views with total privacy. The primary suite is a private retreat, offering both a spacious walk-in closet and a secondary closet for extra storage. The en suite bathroom features beautiful dual vanities thoughtfully separated from the main shower room, which boasts a stunningly upgraded shower completed in 2025. Step out back into your own private backyard oasis to experience the fully renovated pool and deck area (completed in 2024). The heated pool and spa have been beautifully resurfaced with durable PebbleTec, powered by a brand-new 2025 pool pump, while the pool deck features freshly painted and sealed "stay-cool" deck coating. During the cooler months, you can open your doors wide and enjoy true indoor-outdoor living completely free of pests, thanks to the massive screened enclosure. Situated on a generous lot of just under 10,000 square feet, the property offers exceptional privacy from the neighbors. The expansive yard also features two storage sheds, perfect for keeping your lawn and outdoor gear organized. Location is everything! Situated just a few minutes from I-275, this property offers a seamless commute to Downtown and an effortless drive over the Skyway Bridge. The home is surrounded by top-tier local attractions, including the Historic Pink Streets, Skyway Beach, and Maximo Park. Enjoy incredible local dining and coffee spots just moments away, such as Paradeco Coffee, Southside Coffee, Luma Mediterranean, Tiki Docks, and Sky Bar and Grille with its stunning Skyway Bridge and water views. Plus, quick access to the Gulf Beaches ensures the ultimate Florida lifestyle. Your Florida dream home awaits!
Sold for $675,000
$675,000
1954 PINELLAS POINT DRIVE S, ST PETERSBURG, FL 33712
3beds
1,994sqft
Single Family Residence
Built in 1977
9,095 Square Feet Lot
$674,700 Zestimate®
$339/sqft
$4,791 Estimated rent
Home value
$674,700
$621,000 - $729,000
$4,791/mo
Zestimate® history
Owner options
List your home for rent
$4,791/mo
Rent Zestimate®
Find your next renter with Zillow Rental Manager. Plus, with online applications, you can quickly screen prospective tenants – for free.
$4,791/mo
Rent Zestimate®
Refinance and save
$4,679/mo
Est. payment
Refinancing to a lower rate could help reduce your monthly payments and save thousands over the life of the loan.
$4,679/mo
Est. payment
Explore your selling options
Work with a Zillow partner agent
Leverage their expertise and Zillow's premium Showcase listings to get your home seen by more buyers.
Get startedList with your own agent
Get your home in front of millions of buyers by listing it on Zillow.
Learn how to do itSell it yourself
Take full control of how buyers see your home on Zillow by listing For Sale by Owner (FSBO).
List your homeWhat's special
Heated pool and spaPool slidersBrand-new roofPrivate backyard oasisSleek new quartz countertopsSparkling pool areaSoaring vaulted ceilings
Zillow last checked:
Listing updated:
Listed by:
Megan Potila LLC 727-331-0348,
DALTON WADE INC 888-668-8283
Bought with:
Cindy Alderman, 3514079
CENTURY 21 COASTAL ALLIANCE
Source: Stellar MLS,MLS#: TB8512816 Originating MLS: Suncoast Tampa
Originating MLS: Suncoast Tampa
Facts & features
Interior
Bedrooms & bathrooms
- Bedrooms: 3
- Bathrooms: 2
- Full bathrooms: 2
Primary bedroom
- Features: Ceiling Fan(s), Walk-In Closet(s)
- Level: First
- Area: 300 Square Feet
- Dimensions: 20x15
Bedroom 2
- Features: Ceiling Fan(s), Built-in Closet
- Level: First
- Area: 132 Square Feet
- Dimensions: 11x12
Bedroom 3
- Features: Central Vacuum, Built-in Closet
- Level: First
- Area: 143 Square Feet
- Dimensions: 11x13
Dining room
- Features: No Closet
- Level: First
- Area: 120 Square Feet
- Dimensions: 10x12
Kitchen
- Features: No Closet
- Level: First
- Area: 90 Square Feet
- Dimensions: 10x9
Living room
- Features: Ceiling Fan(s), No Closet
- Level: First
- Area: 500 Square Feet
- Dimensions: 25x20
Heating
- Central
Cooling
- Central Air
Appliances
- Included: Dishwasher, Disposal, Dryer, Electric Water Heater, Freezer, Range, Washer
- Laundry: In Garage
Features
- Cathedral Ceiling(s), Ceiling Fan(s), Eating Space In Kitchen, High Ceilings, Open Floorplan, Primary Bedroom Main Floor, Solid Wood Cabinets, Split Bedroom, Stone Counters, Thermostat, Walk-In Closet(s)
- Flooring: Tile
- Windows: Window Treatments
- Has fireplace: Yes
- Fireplace features: Wood Burning
Interior area
- Total structure area: 2,465
- Total interior livable area: 1,994 sqft
Property
Parking
- Total spaces: 2
- Parking features: Driveway, Garage Door Opener, Off Street
- Attached garage spaces: 2
- Has uncovered spaces: Yes
Features
- Levels: One
- Stories: 1
- Patio & porch: Covered, Screened
- Exterior features: Lighting
- Has private pool: Yes
- Pool features: Heated, In Ground
- Has spa: Yes
- Spa features: Heated, In Ground
- Has view: Yes
- View description: Pool
Lot
- Size: 9,095 Square Feet
- Dimensions: 83 x 110
- Features: Near Marina, Oversized Lot
- Residential vegetation: Trees/Landscaped
Details
- Additional structures: Shed(s)
- Parcel number: 133216712980020070
- Special conditions: None
Construction
Type & style
- Home type: SingleFamily
- Property subtype: Single Family Residence
Materials
- Brick, Stucco
- Foundation: Slab
- Roof: Shingle
Condition
- New construction: No
- Year built: 1977
Utilities & green energy
- Sewer: Public Sewer
- Water: Public
- Utilities for property: Cable Available, Cable Connected, Electricity Available, Electricity Connected, Phone Available, Public, Sewer Available, Sewer Connected, Water Available, Water Connected
Community & HOA
Community
- Pet fee: $0 monthly
- Subdivision: PINELLAS POINT ADD SEC B MOUND SEC
HOA
- Has HOA: No
Location
- Region: Saint Petersburg
Financial & listing details
- Price per square foot: $339/sqft
- Tax assessed value: $546,147
- Annual tax amount: $8,409
- Date on market: 5/28/2026
- Cumulative days on market: 3 days
- Listing terms: Cash,Conventional,FHA,VA Loan
- Ownership: Fee Simple
- Total actual rent: 0
- Electric utility on property: Yes
- Road surface type: Paved
Price history
| Date | Event | Price |
|---|---|---|
| 6/18/2026 | Sold | $675,000$339/sqft |
Source:  Stellar MLS #TB8512816 Report a problem Stellar MLS #TB8512816 Report a problem | ||
| 6/1/2026 | Pending sale | $675,000$339/sqft |
Source: Stellar MLS #TB8512816 Report a problem | ||
| 5/28/2026 | Listed for sale | $675,000+62.7%$339/sqft |
Source: Stellar MLS #TB8512816 Report a problem | ||
| 4/5/2021 | Sold | $415,000-2.4%$208/sqft |
Source: Public Record Report a problem | ||
| 2/21/2021 | Pending sale | $425,000$213/sqft |
Source: CENTURY 21 COASTAL ALLIANCE #U8113445 Report a problem | ||
| 2/21/2021 | Listed for sale | $425,000$213/sqft |
Source: CENTURY 21 COASTAL ALLIANCE #U8113445 Report a problem | ||
| 2/21/2021 | Pending sale | $425,000$213/sqft |
Source: Stellar MLS #U8113445 Report a problem | ||
| 2/17/2021 | Listed for sale | $425,000+19.7%$213/sqft |
Source: Stellar MLS #U8113445 Report a problem | ||
| 5/18/2020 | Sold | $355,000-2.7%$178/sqft |
Source: Public Record Report a problem | ||
| 2/29/2020 | Pending sale | $365,000$183/sqft |
Source: CHARLES RUTENBERG REALTY INC #U8075647 Report a problem | ||
| 2/20/2020 | Listed for sale | $365,000+134.1%$183/sqft |
Source: CHARLES RUTENBERG REALTY INC #U8075647 Report a problem | ||
| 11/8/1999 | Sold | $155,900$78/sqft |
Source: Public Record Report a problem | ||
Public tax history
| Year | Property taxes | Tax assessment |
|---|---|---|
| 2025 | $8,410 +5.4% | $469,779 +2.9% |
| 2024 | $7,982 +1.6% | $456,539 +3% |
| 2023 | $7,858 +1.3% | $443,242 +3% |
| 2022 | $7,758 +11% | $430,332 +29.4% |
| 2021 | $6,990 +153.3% | $332,498 +93.3% |
| 2020 | $2,760 +1.8% | $172,018 +2.3% |
| 2019 | $2,712 | $168,151 +1.9% |
| 2018 | $2,712 +1.7% | $165,016 +2.1% |
| 2017 | $2,666 +2.5% | $161,622 +2.1% |
| 2016 | $2,600 -1.4% | $158,298 +0.7% |
| 2015 | $2,637 +0.7% | $157,198 +0.8% |
| 2014 | $2,620 +0.9% | $155,950 +1.5% |
| 2013 | $2,597 +2.1% | $153,645 +1.7% |
| 2012 | $2,542 | $151,077 +1.7% |
| 2011 | -- | $148,544 -10.5% |
| 2010 | -- | $165,968 -0.6% |
| 2009 | -- | $166,978 +0.1% |
| 2008 | $2,718 | $166,811 +3% |
| 2007 | -- | $161,952 -32.1% |
| 2005 | -- | $238,400 +17.8% |
| 2004 | $3,014 +1.8% | $202,400 +8.1% |
| 2003 | $2,960 +3.5% | $187,300 +18.1% |
| 2002 | $2,859 | $158,600 -1.4% |
| 2001 | $2,859 +3.5% | $160,900 +17.9% |
| 2000 | $2,763 | $136,500 |
Find assessor info on the county website
Neighborhood: Greater Pinellas Point
Nearby homes
- $380,0003 bd2 ba1.6k sqft2010 Pinellas Point Dr S, Saint Petersburg, FL 33712Sold
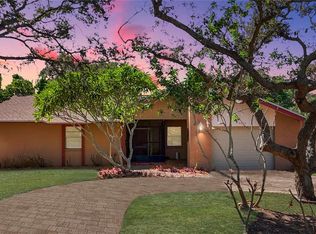
- $539,0003 bd2 ba1.8k sqft1942 Pinellas Point Dr S, Saint Petersburg, FL 33712Sold
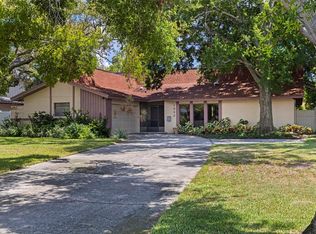
- $578,7003 bd2 ba1.6k sqft1955 Mound Pl S, Saint Petersburg, FL 33712Off Market

- $684,5003 bd2 ba1.7k sqft1943 Mound Pl S, Saint Petersburg, FL 33712Off Market

- $859,700-- bd3 ba2.3k sqft2011 Serpentine Cir S, Saint Petersburg, FL 33712Off Market
- $634,6003 bd2 ba2k sqft1927 Mound Pl S, Saint Petersburg, FL 33712Off Market
- $575,600-- bd2 ba1.3k sqft2076 Pinellas Point Dr S, Saint Petersburg, FL 33712Off Market
- $790,4004 bd3 ba2k sqft1926 Pinellas Point Dr S, Saint Petersburg, FL 33712Off Market
Nearby schools
GreatSchools rating
- 5/10Maximo Elementary SchoolGrades: PK-5Distance: 1.6 mi
- 4/10Bay Point Middle SchoolGrades: 6-8Distance: 0.6 mi
- 4/10Lakewood High SchoolGrades: 9-12Distance: 1 mi
Schools provided by the listing agent
- Elementary: Maximo Elementary-PN
- Middle: Bay Point Middle-PN
- High: Lakewood High-PN
Source: Stellar MLS. This data may not be complete. We recommend contacting the local school district to confirm school assignments for this home.
Get a cash offer in 3 minutes
Find out how much your home could sell for in as little as 3 minutes with a no-obligation cash offer.
Estimated market value
$674,700
Get a cash offer in 3 minutes
Find out how much your home could sell for in as little as 3 minutes with a no-obligation cash offer.
Estimated market value
$674,700
- Florida
- Pinellas County
- Saint Petersburg
- 33712
- Greater Pinellas Point
- 1954 PINELLAS POINT DRIVE S
Nearby cities
Nearby neighborhoods
Nearby zip codes
Other Saint Petersburg Topics
- Apartments for Rent in 33712
- Houses for Sale in 33712
- Houses for Rent in 33712
- 33712 Real Estate
- Saint Petersburg Condos
- Houses for Sale in Saint Petersburg
- Newest Listings in Saint Petersburg
- Saint Petersburg Home Values
- Saint Petersburg Real Estate Agents
- Saint Petersburg Refinance
- Saint Petersburg Mortgage Rates
